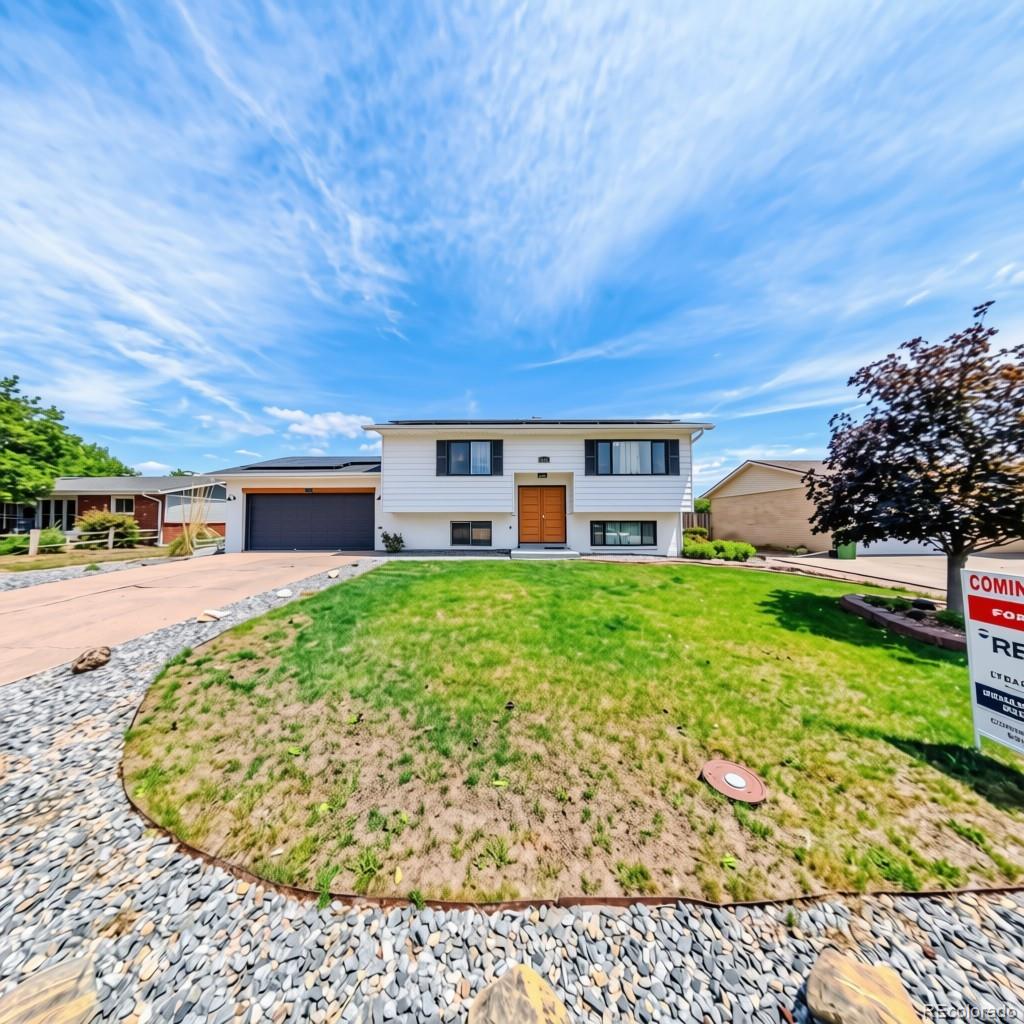
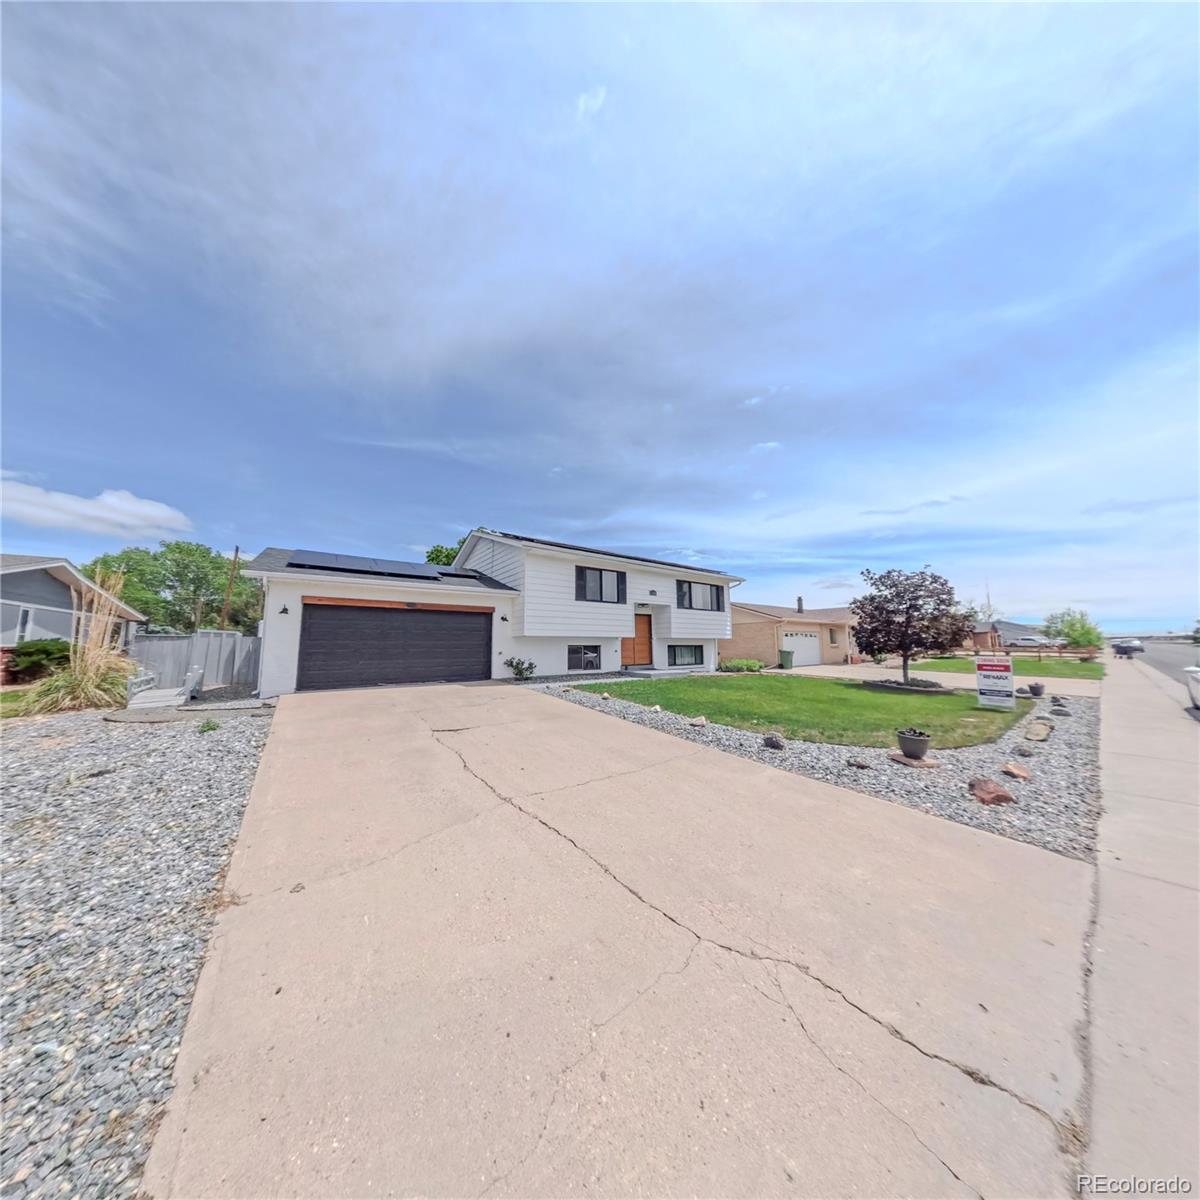
White split-level home with an attached garage, broad front lawn, and stone landscaping.
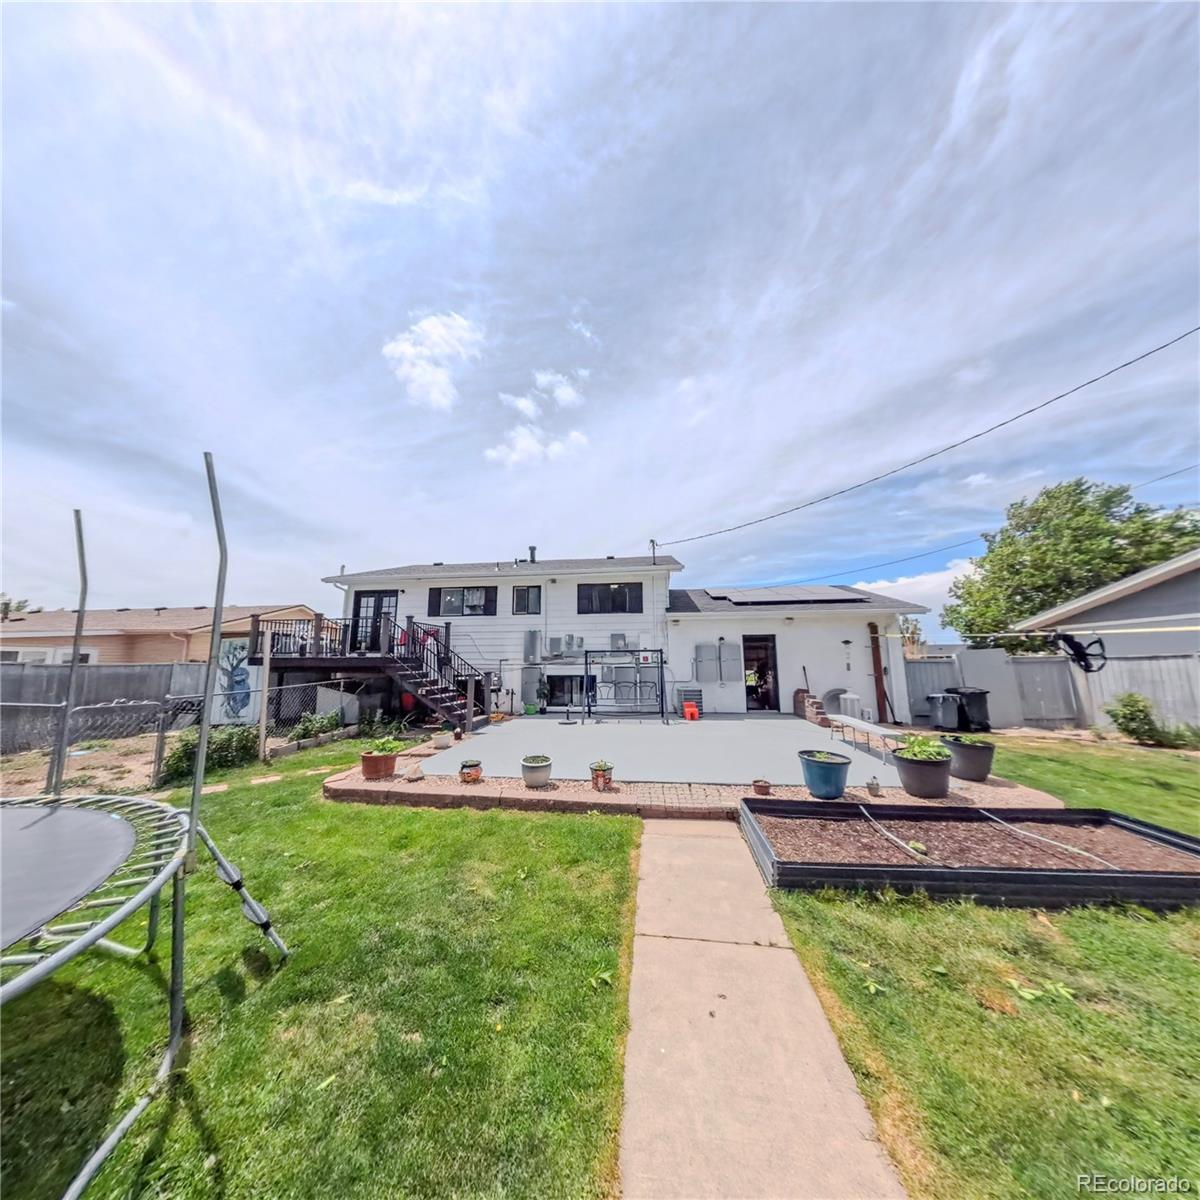
Back of a two-story home with a raised deck, solar panels, and a landscaped lawn.
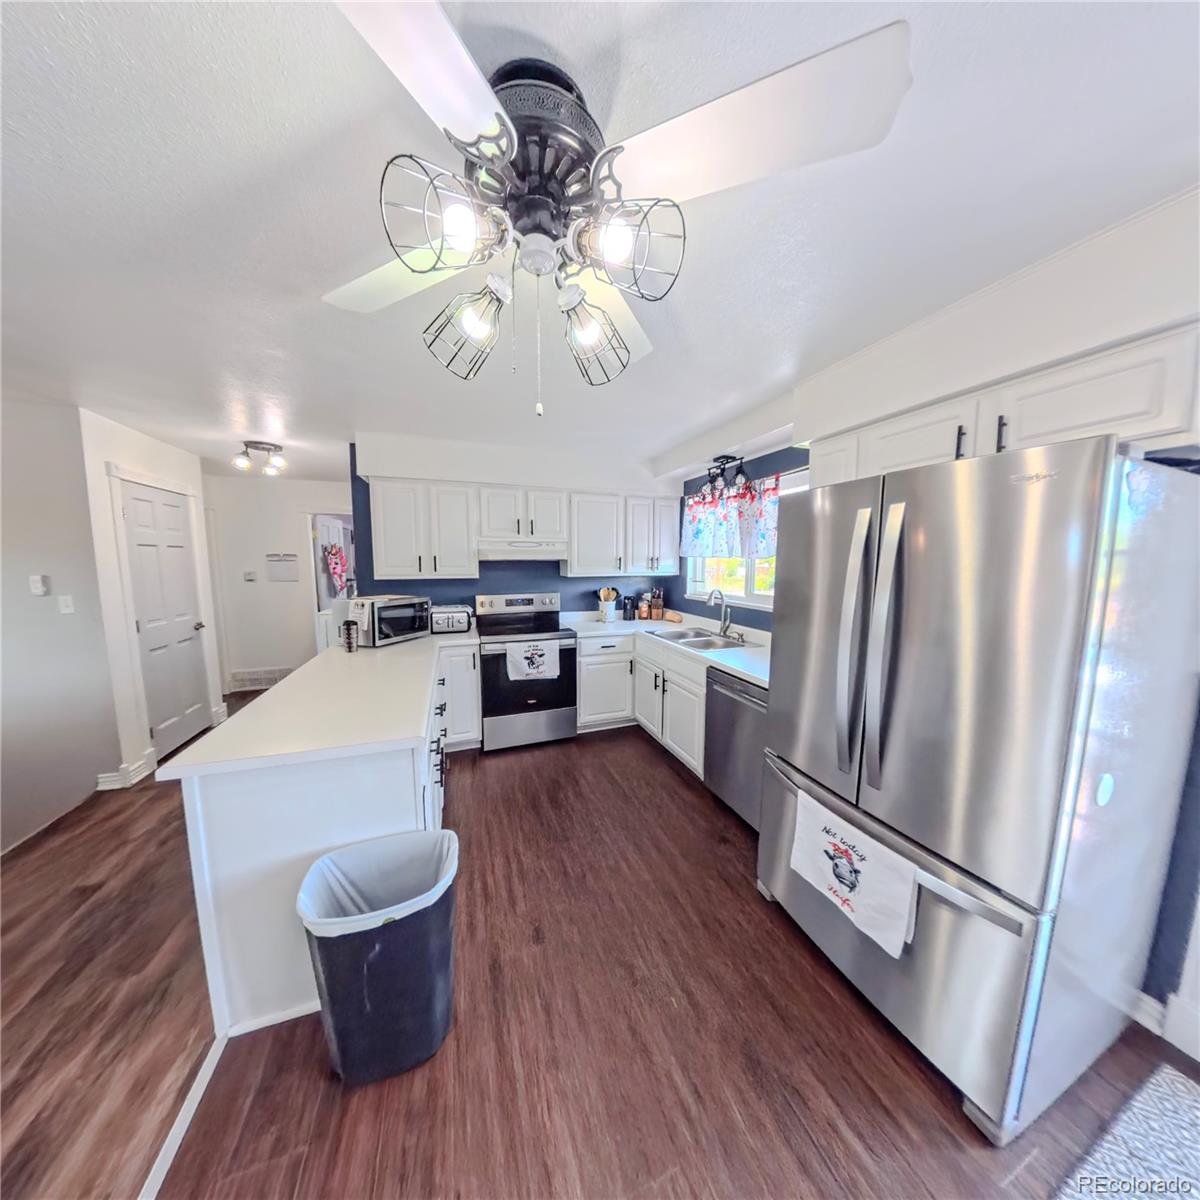
Kitchen with white cabinets, stainless steel appliances, and a central island beneath a ceiling fan.
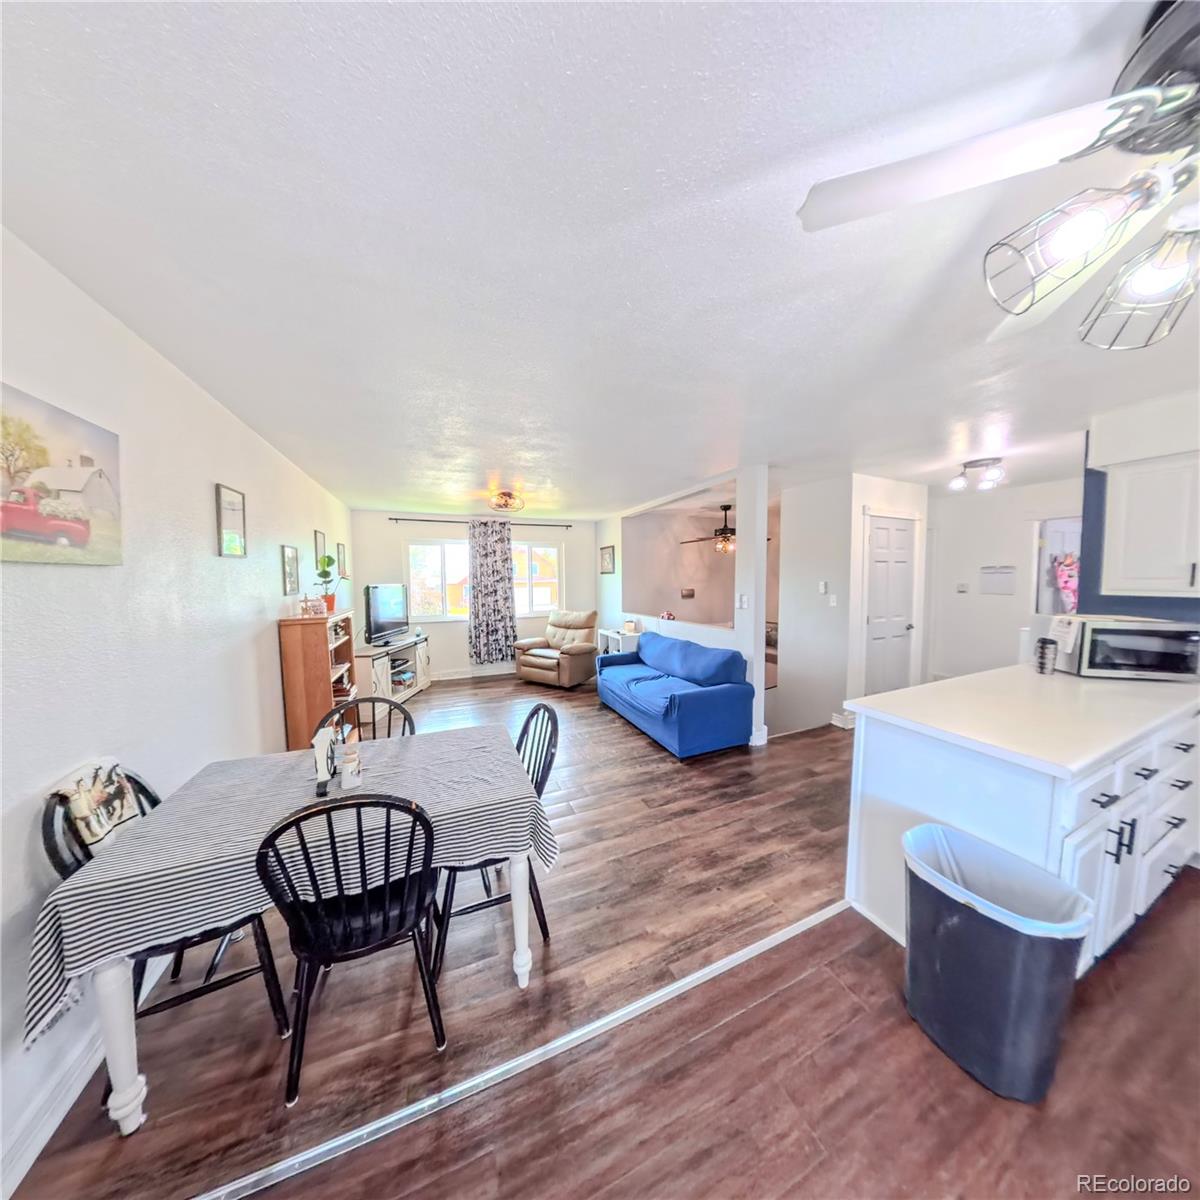
Open dining, living, and kitchen area with a striped dining table and blue sofa.
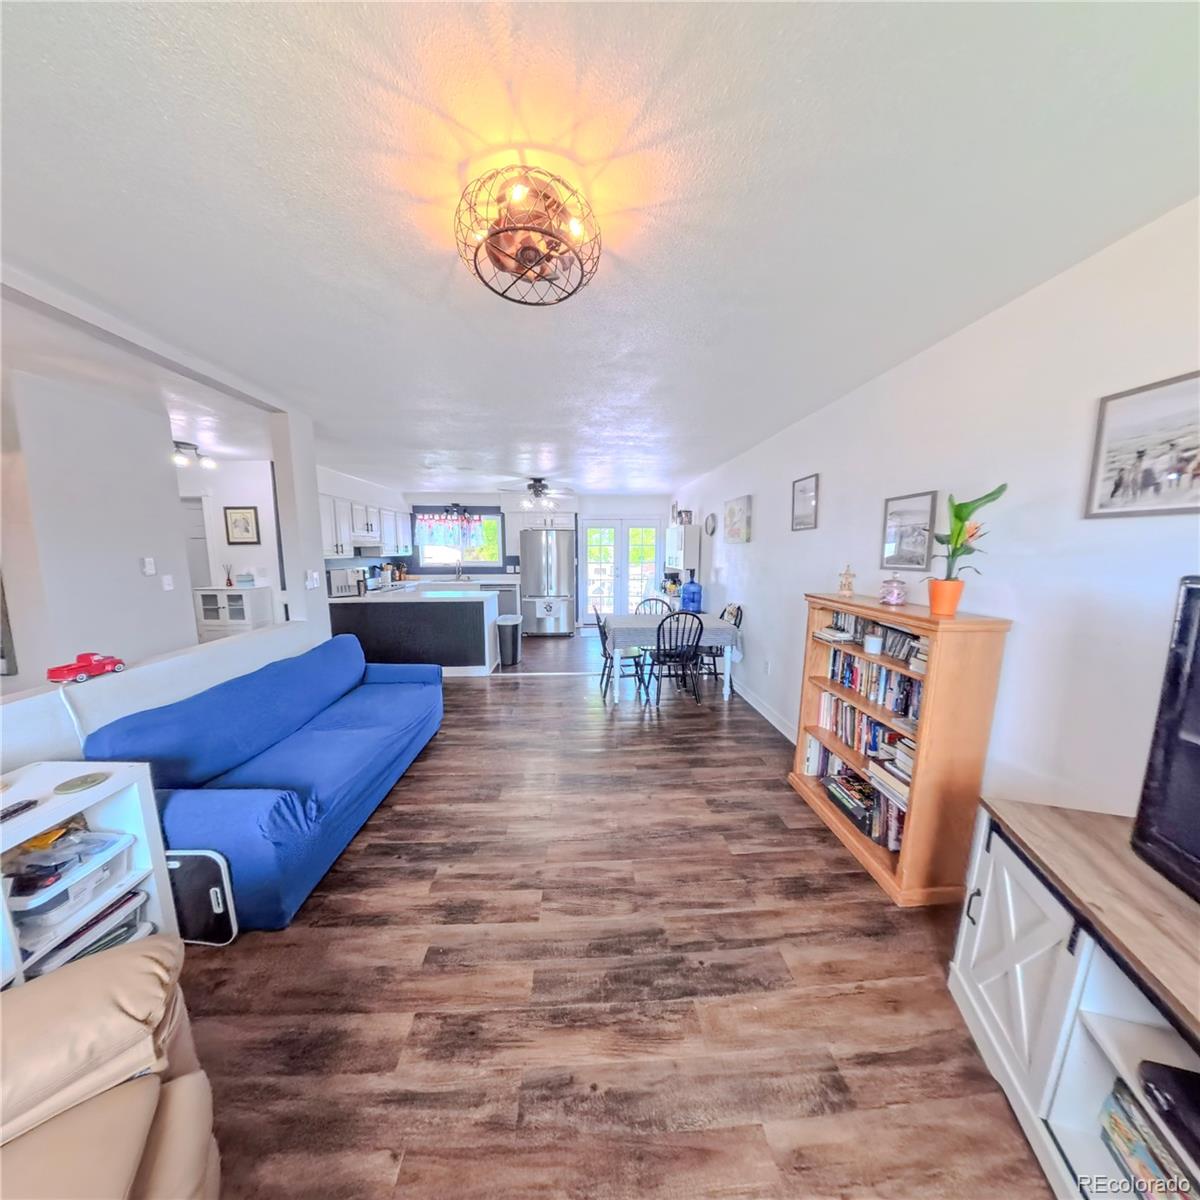
Open living room with blue sofa, wood-look flooring, and kitchen dining area beyond.
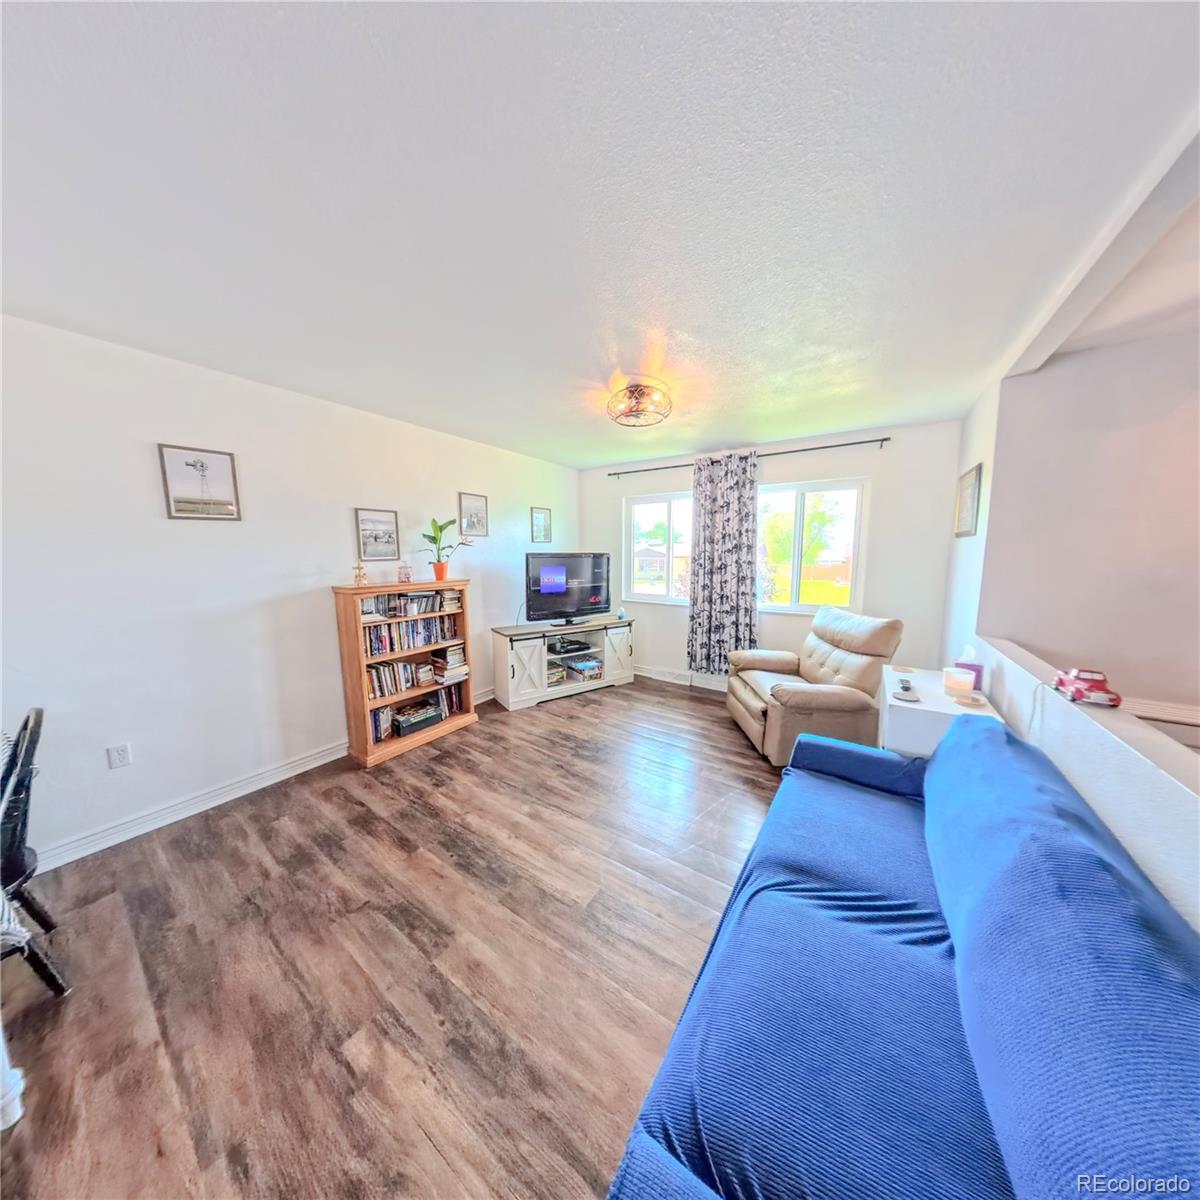
Living room with blue sofa, beige recliner, wood-look flooring, and a bright window.
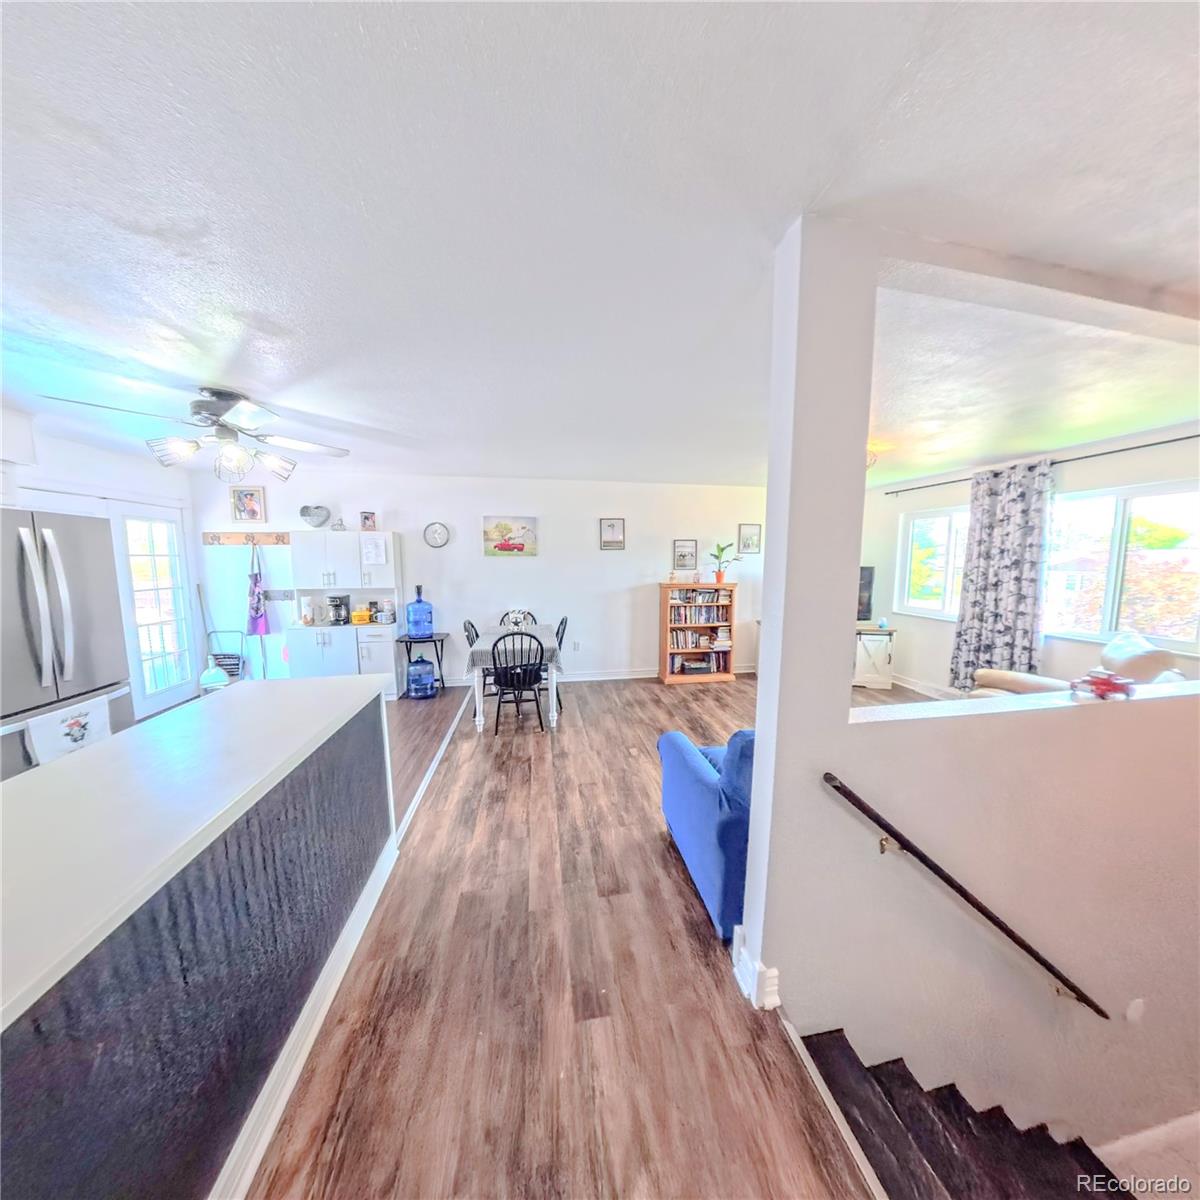
Open-plan kitchen, dining, and living area with a large island, wood-look floors, and staircase.
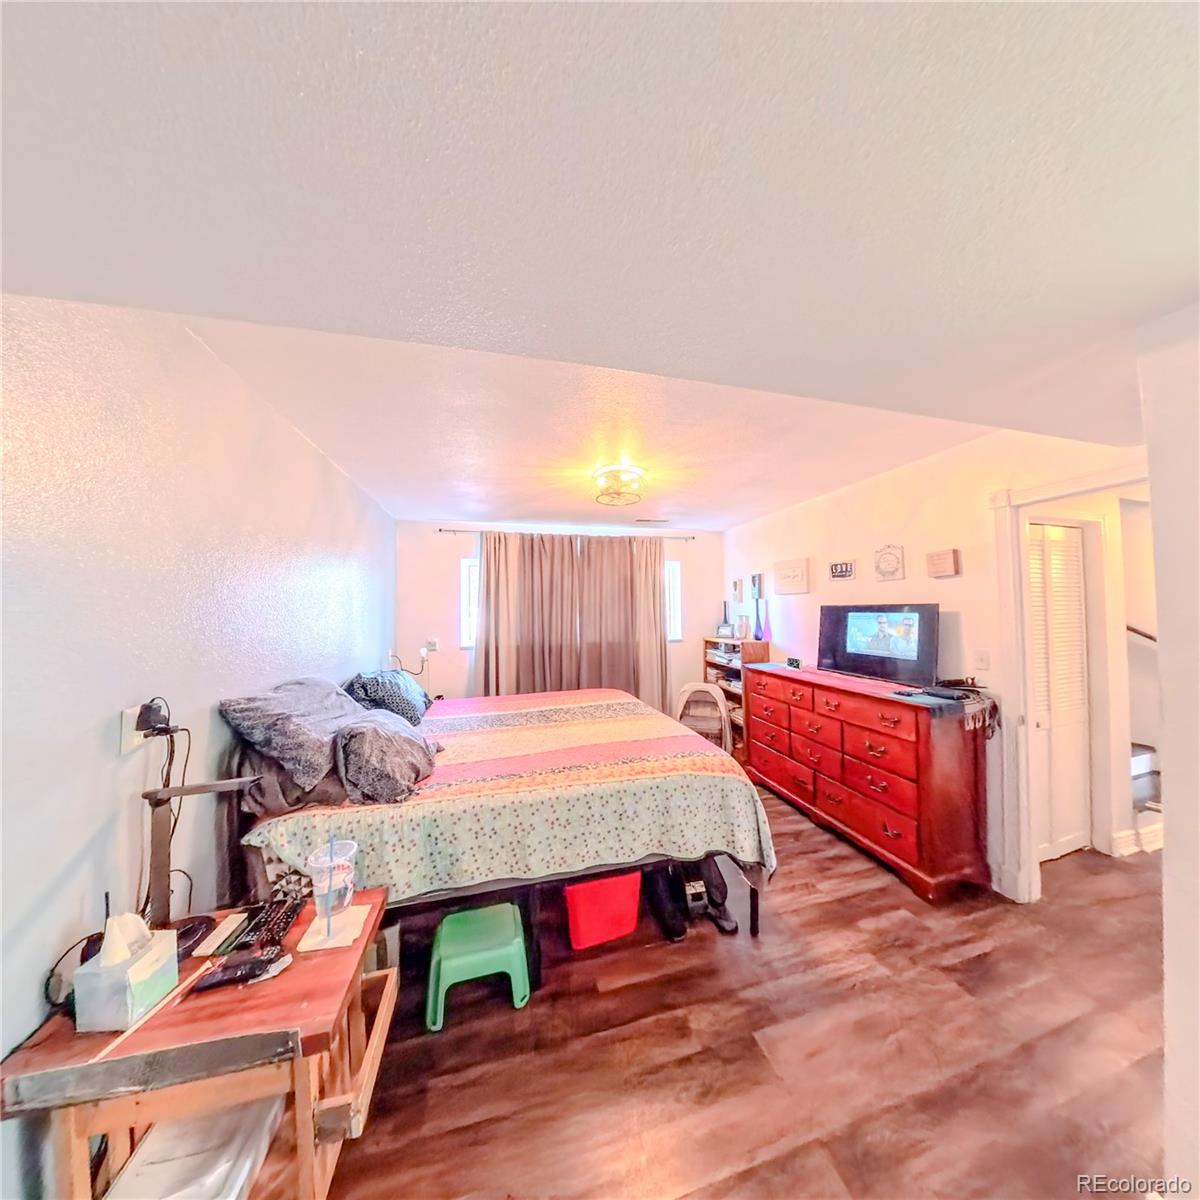
Bedroom with a large bed, red dresser, and wood-look flooring.
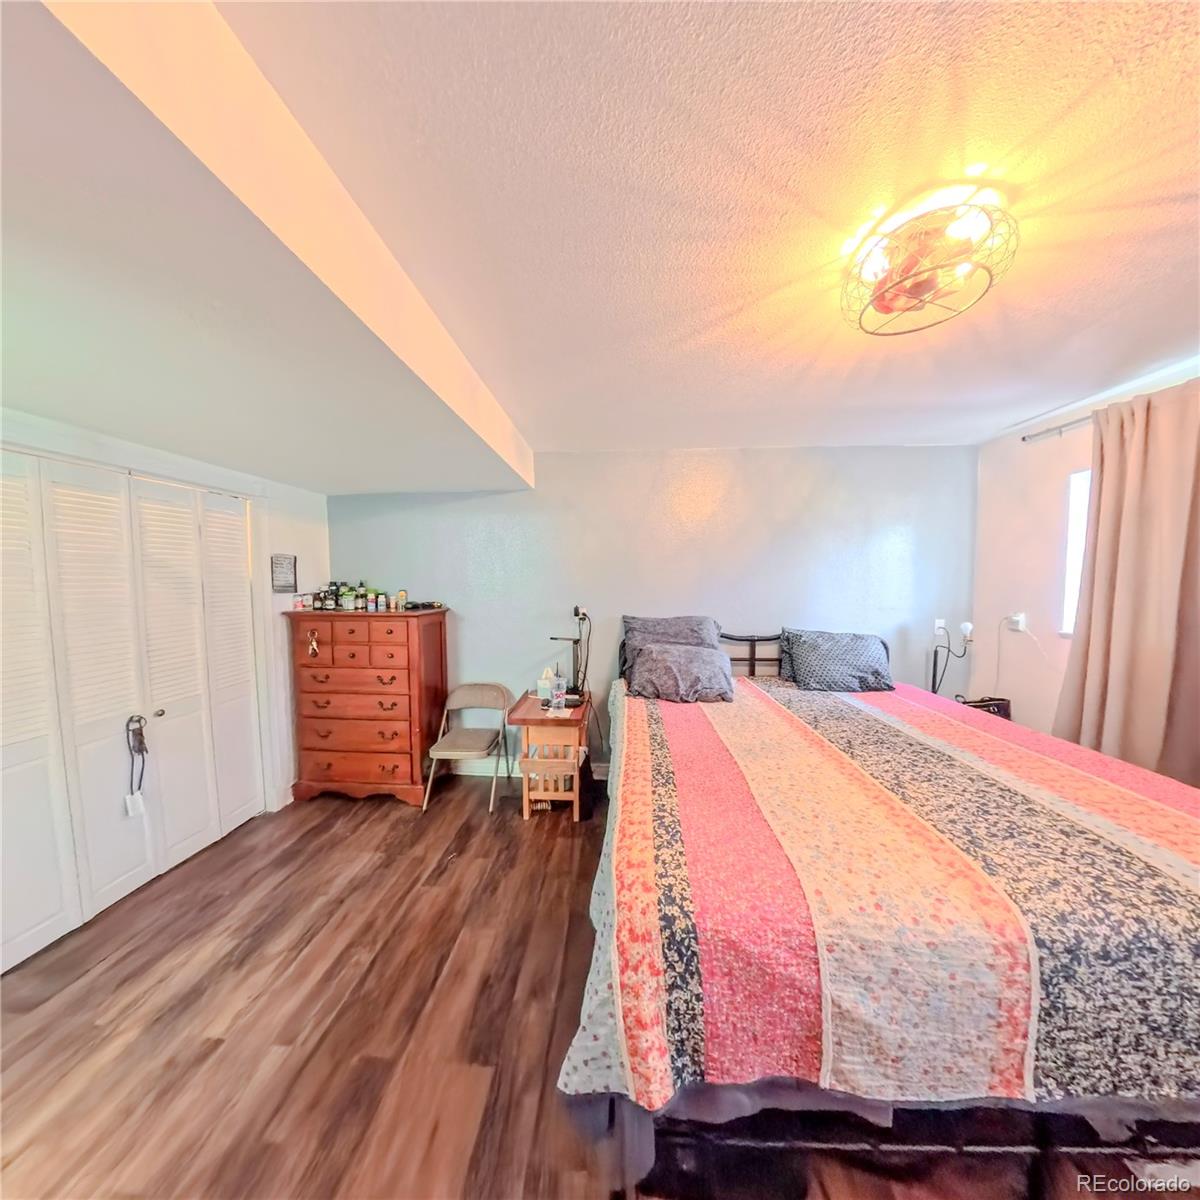
Bedroom with a colorful quilt, wood dresser, and closet doors.
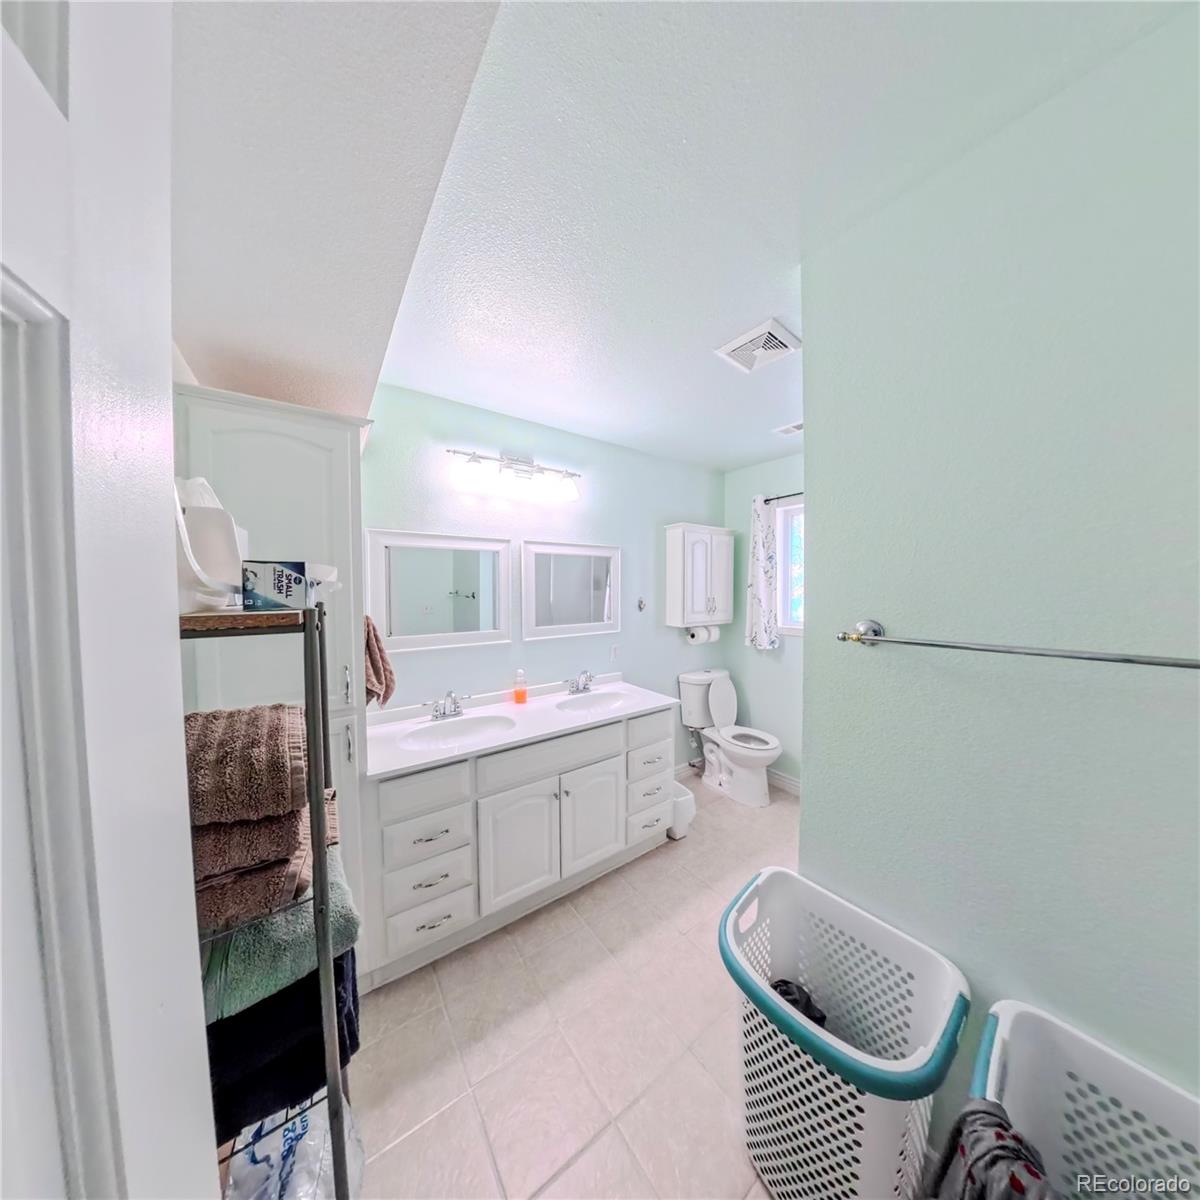
Bathroom with a long double-sink vanity, two mirrors, and a toilet.
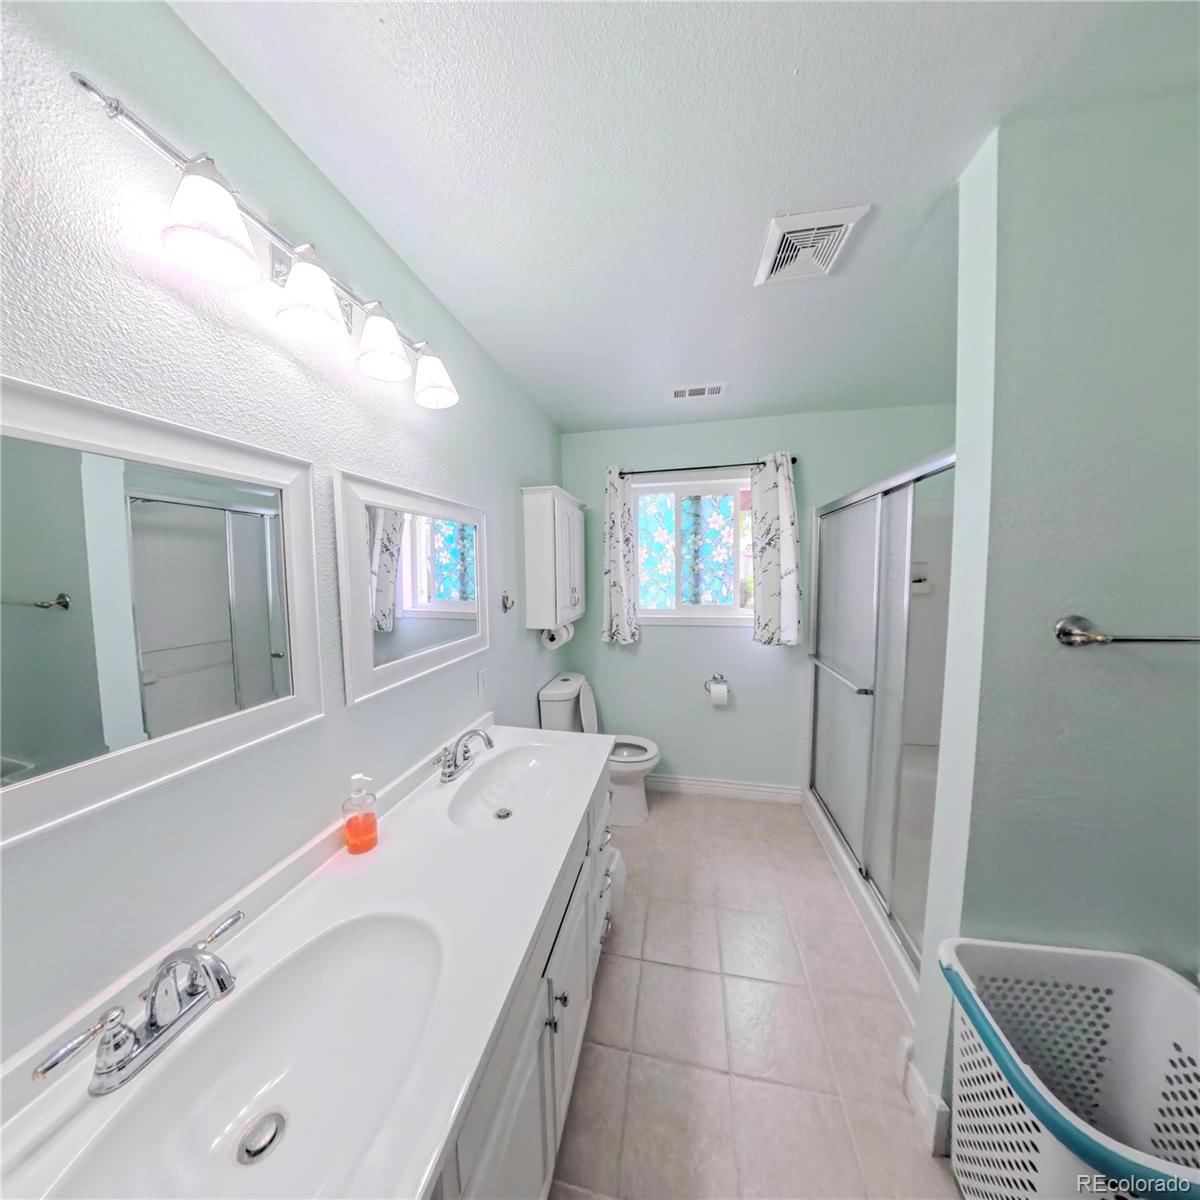
Bathroom with a long double-sink vanity, tiled floor, and frosted-glass shower.
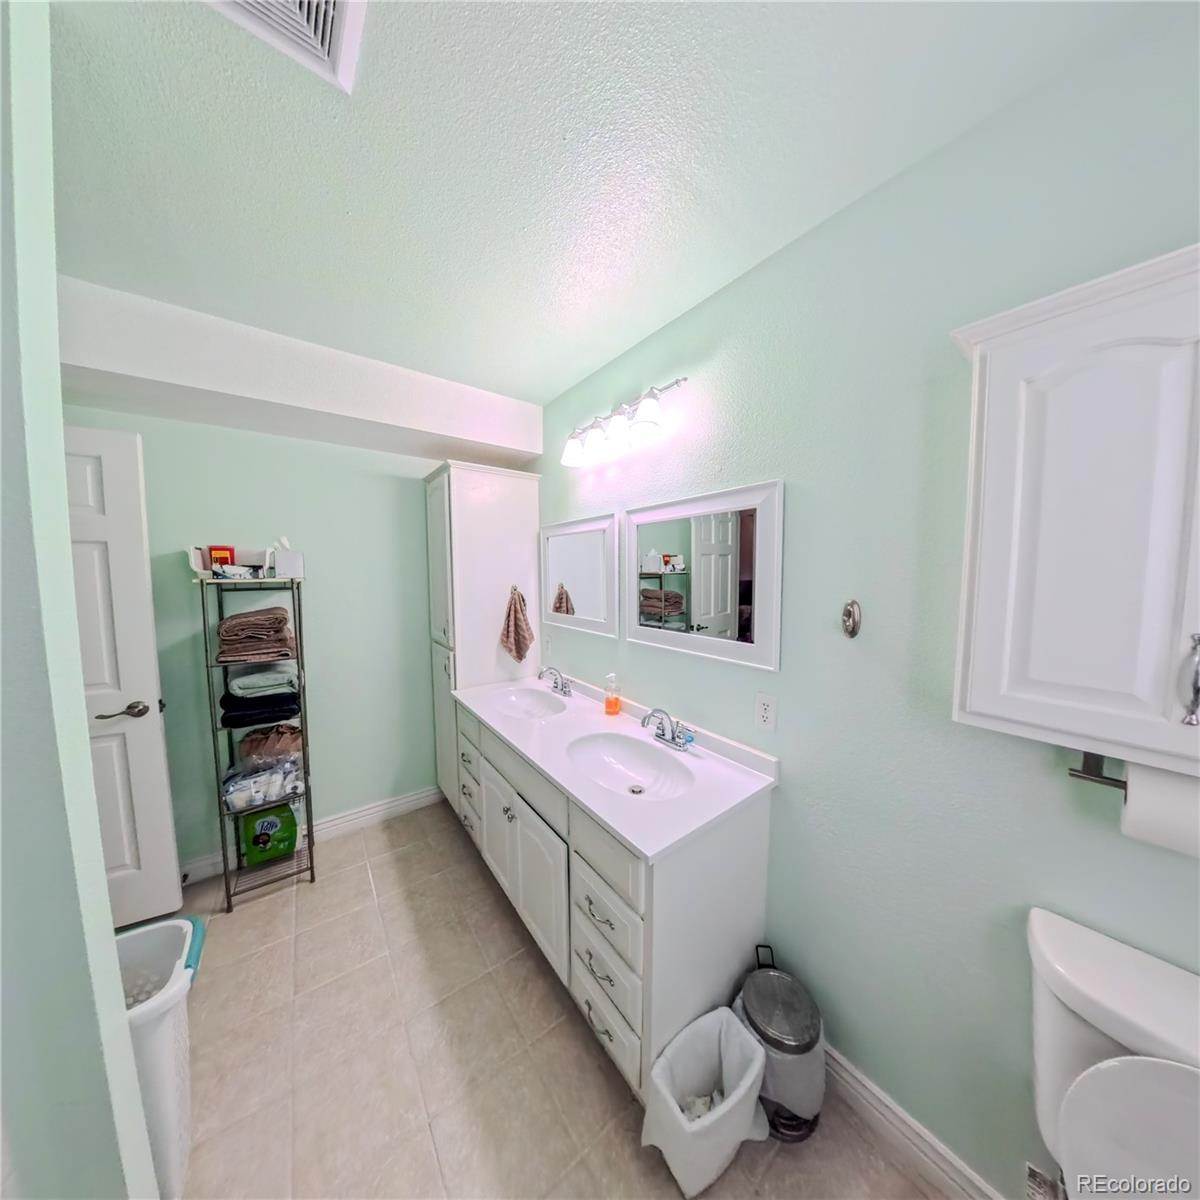
Bathroom with a long double-sink vanity, white cabinetry, and pale mint walls.
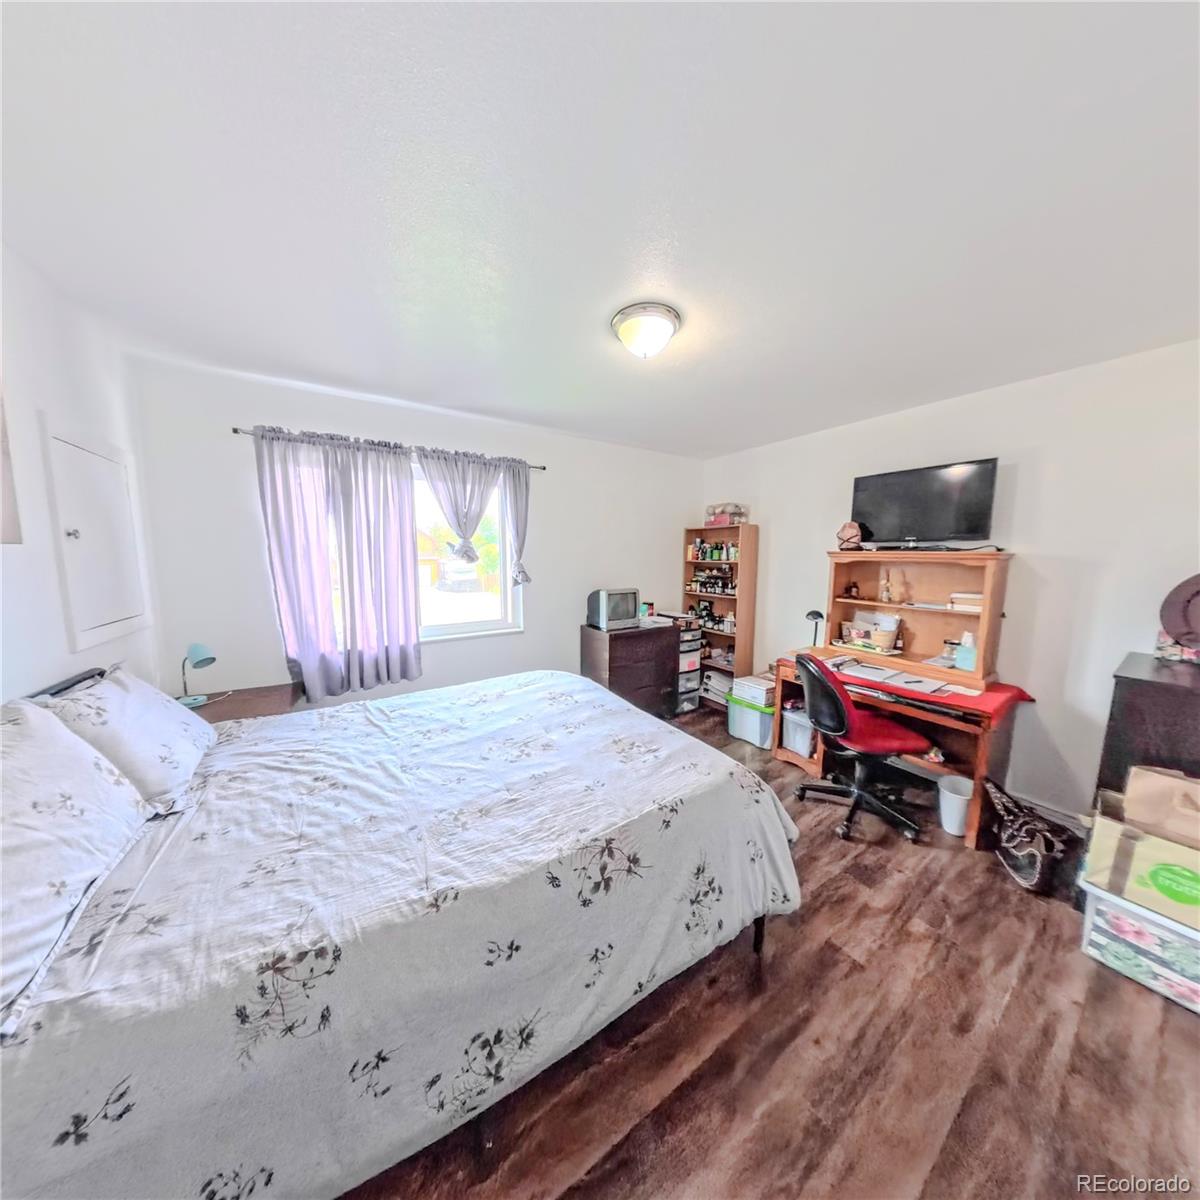
Bedroom with a floral-covered bed, curtained window, and desk with shelving.
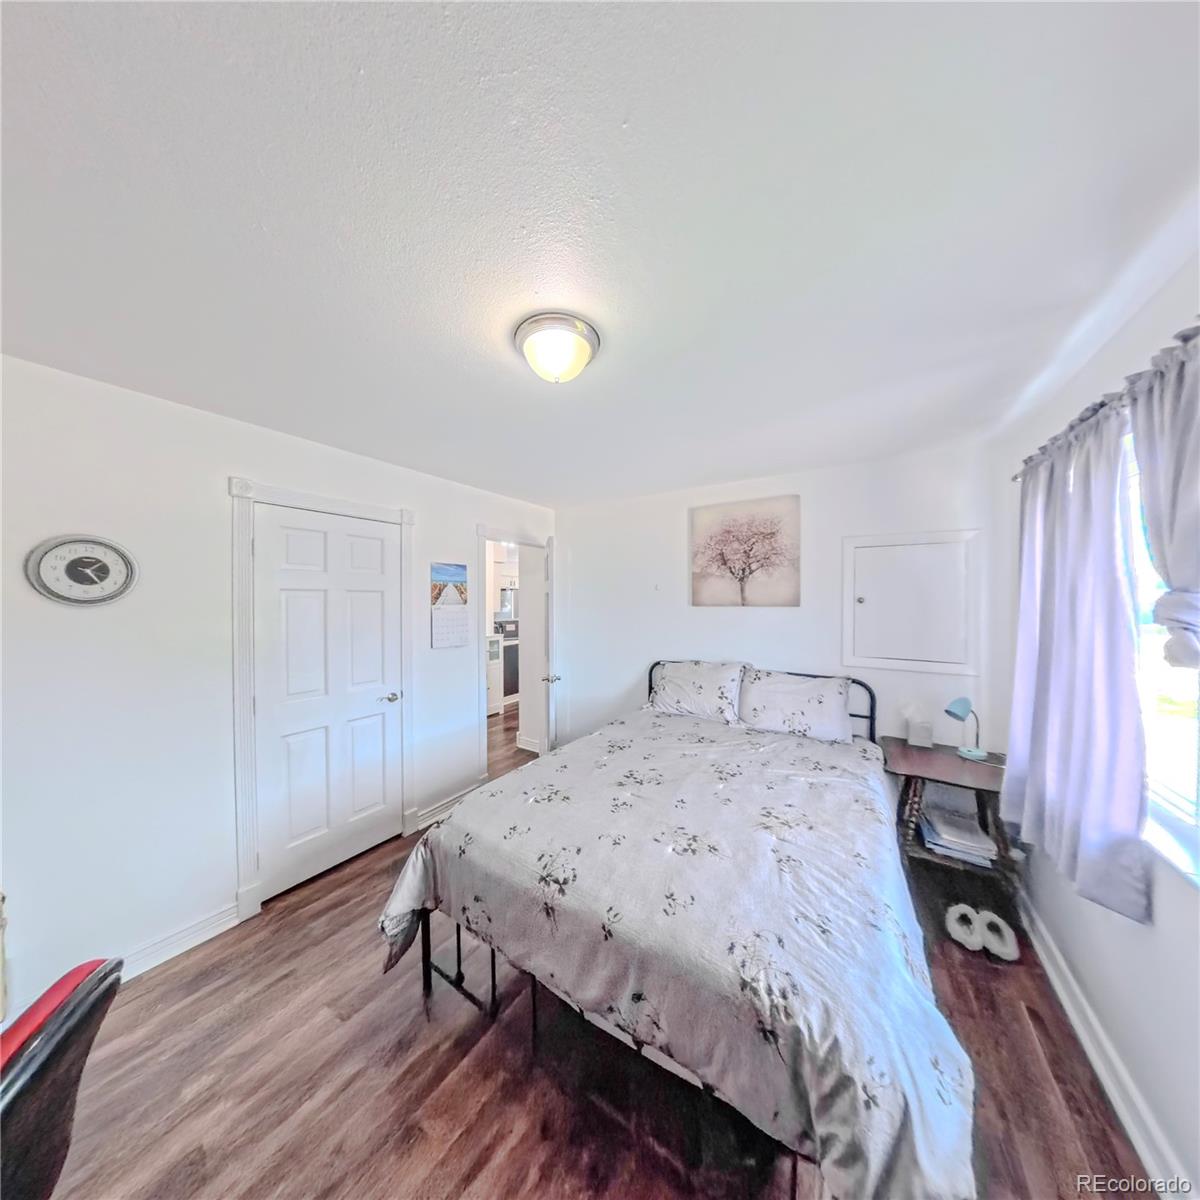
Bedroom with a floral-covered bed, wood flooring, and a bright curtained window.
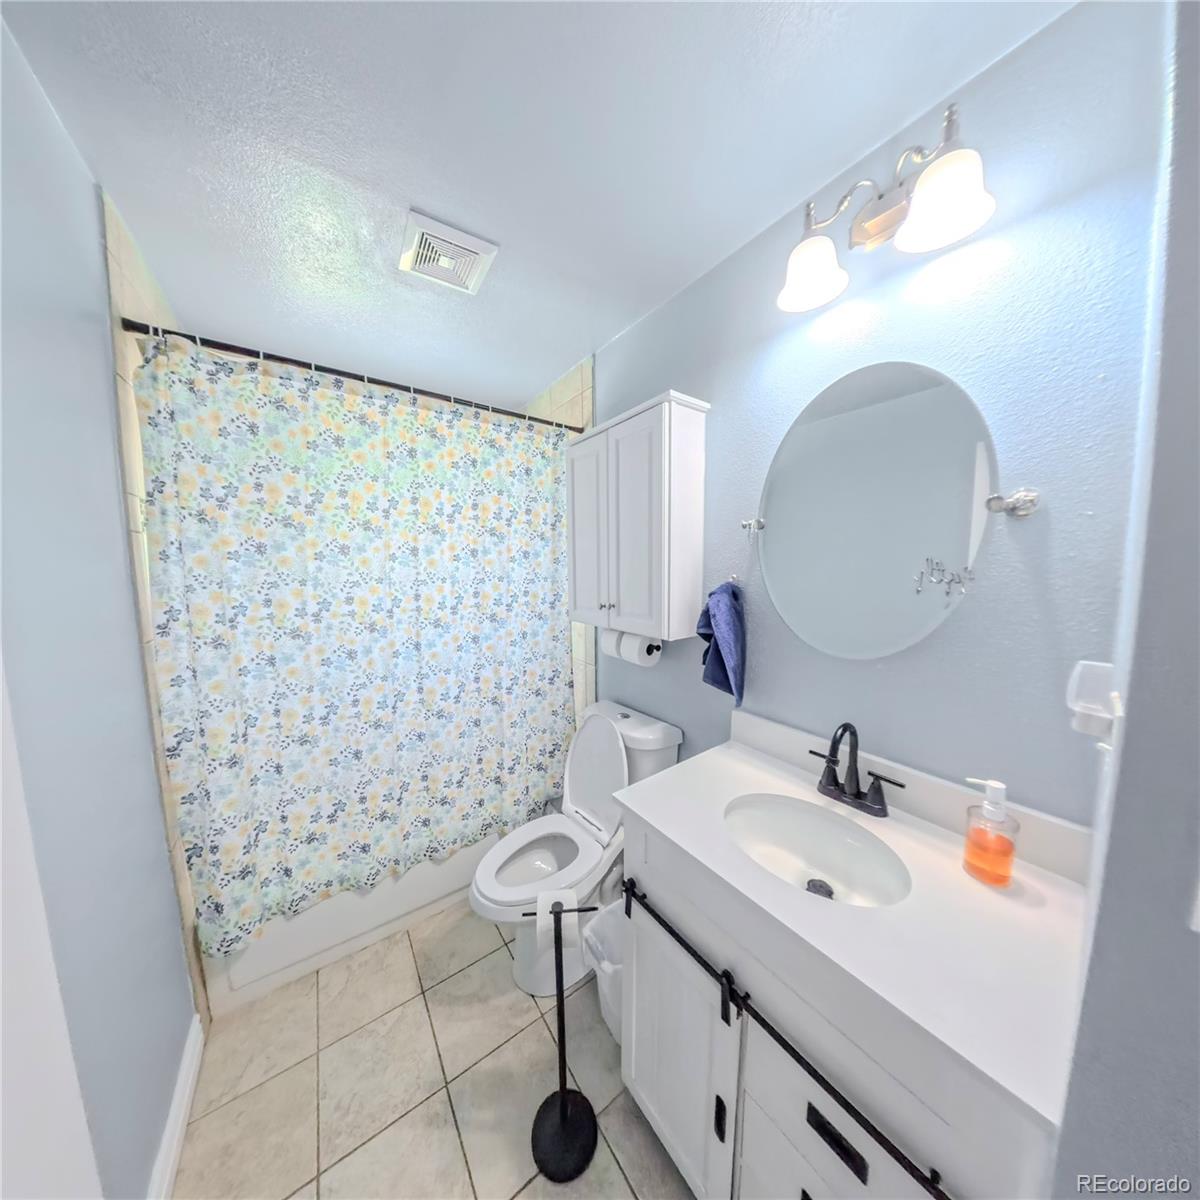
Bathroom with a floral shower curtain, white vanity, and tiled floor.
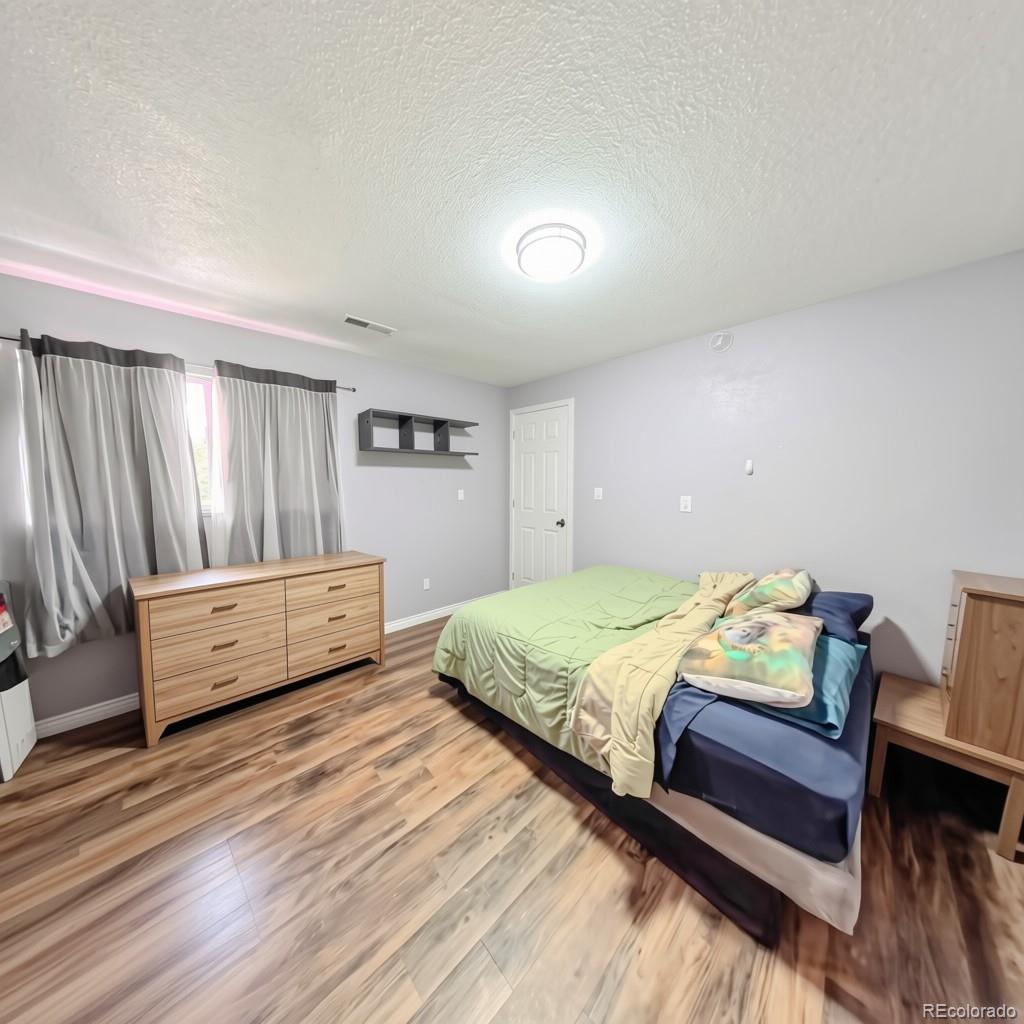
Bedroom with a bed, wood dresser, gray curtains, and wood-look flooring.
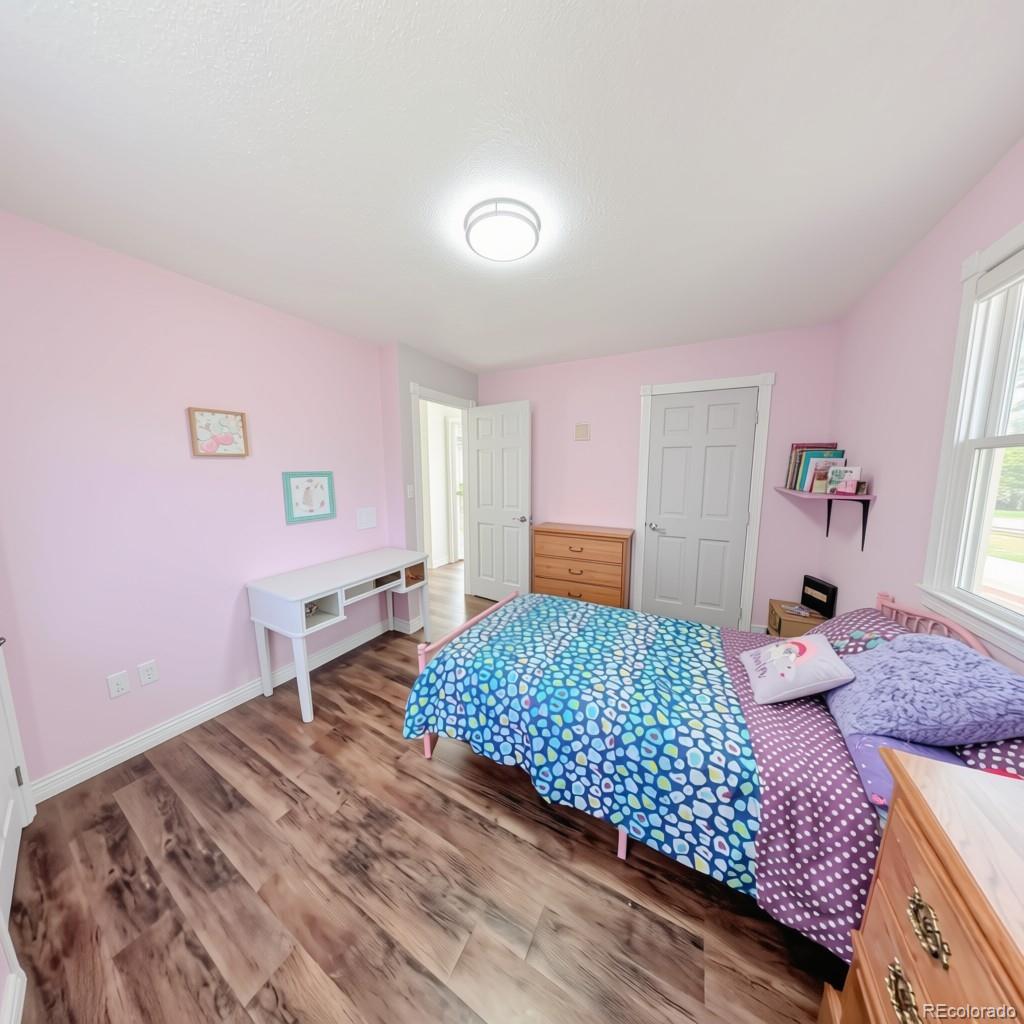
Bedroom with pink walls, two beds, and dark wood-look flooring.
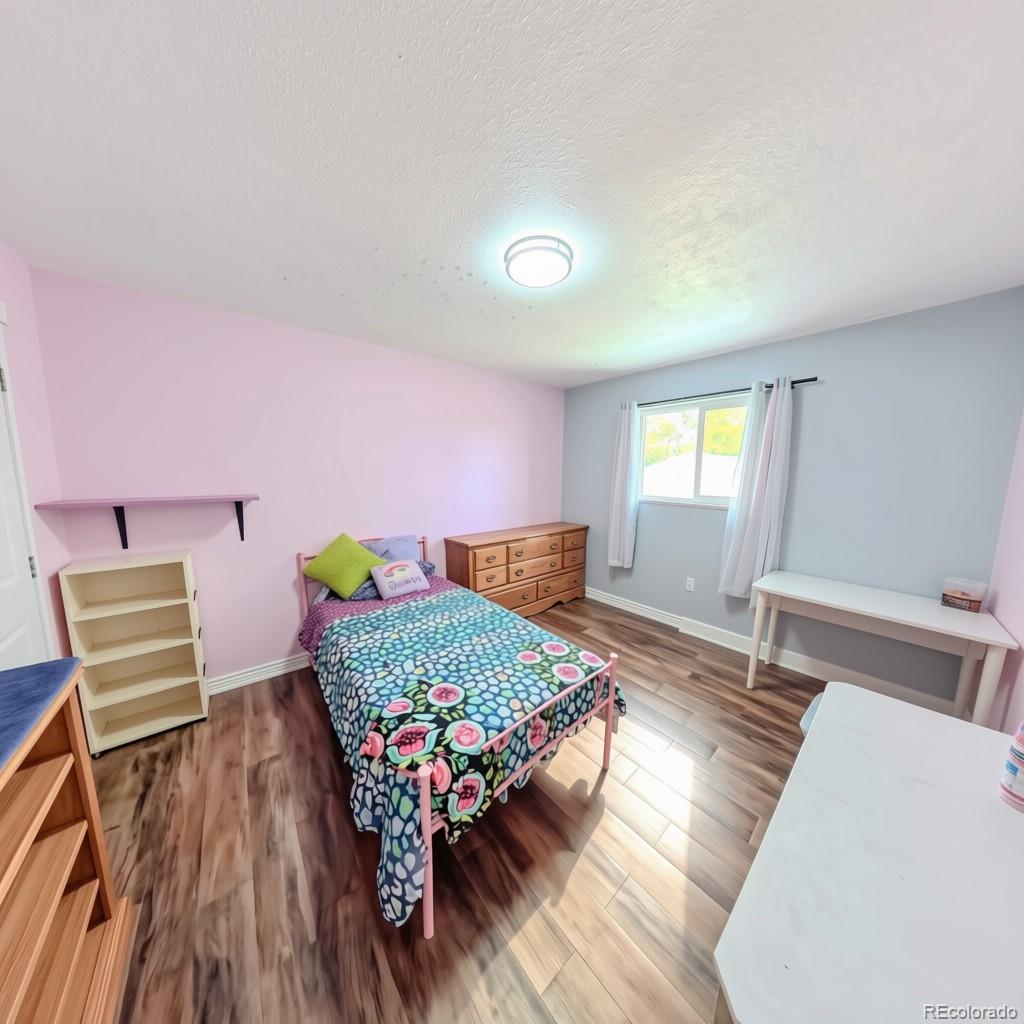
Bedroom with a single bed, colorful floral bedding, pink and gray walls, and wood-look flooring.
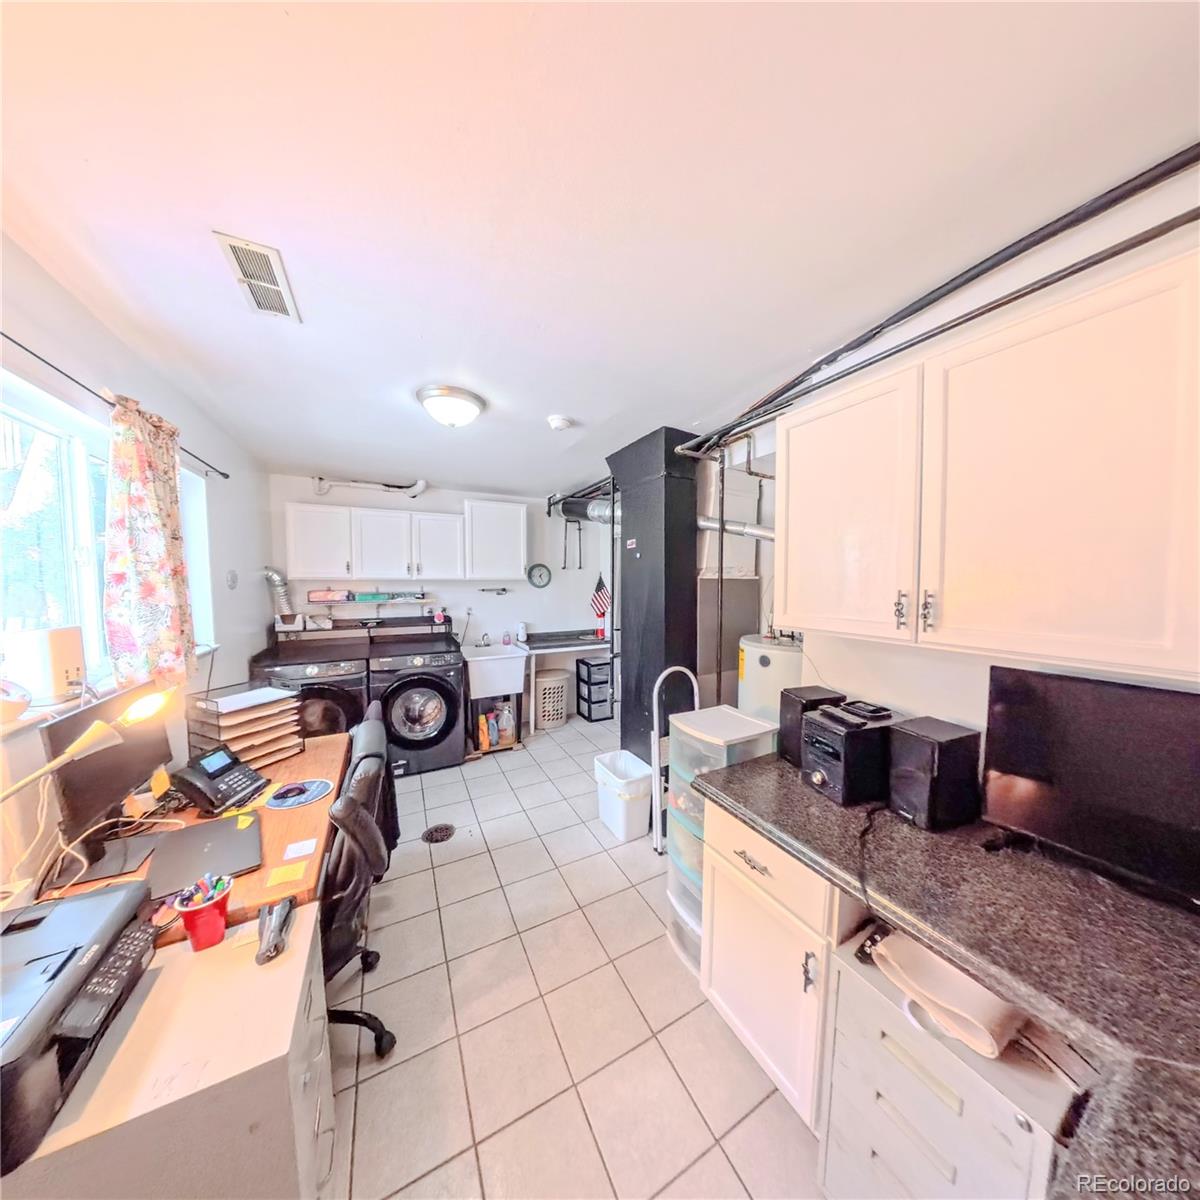
Laundry and utility room with washer and dryer, white cabinets, and a desk along the window.
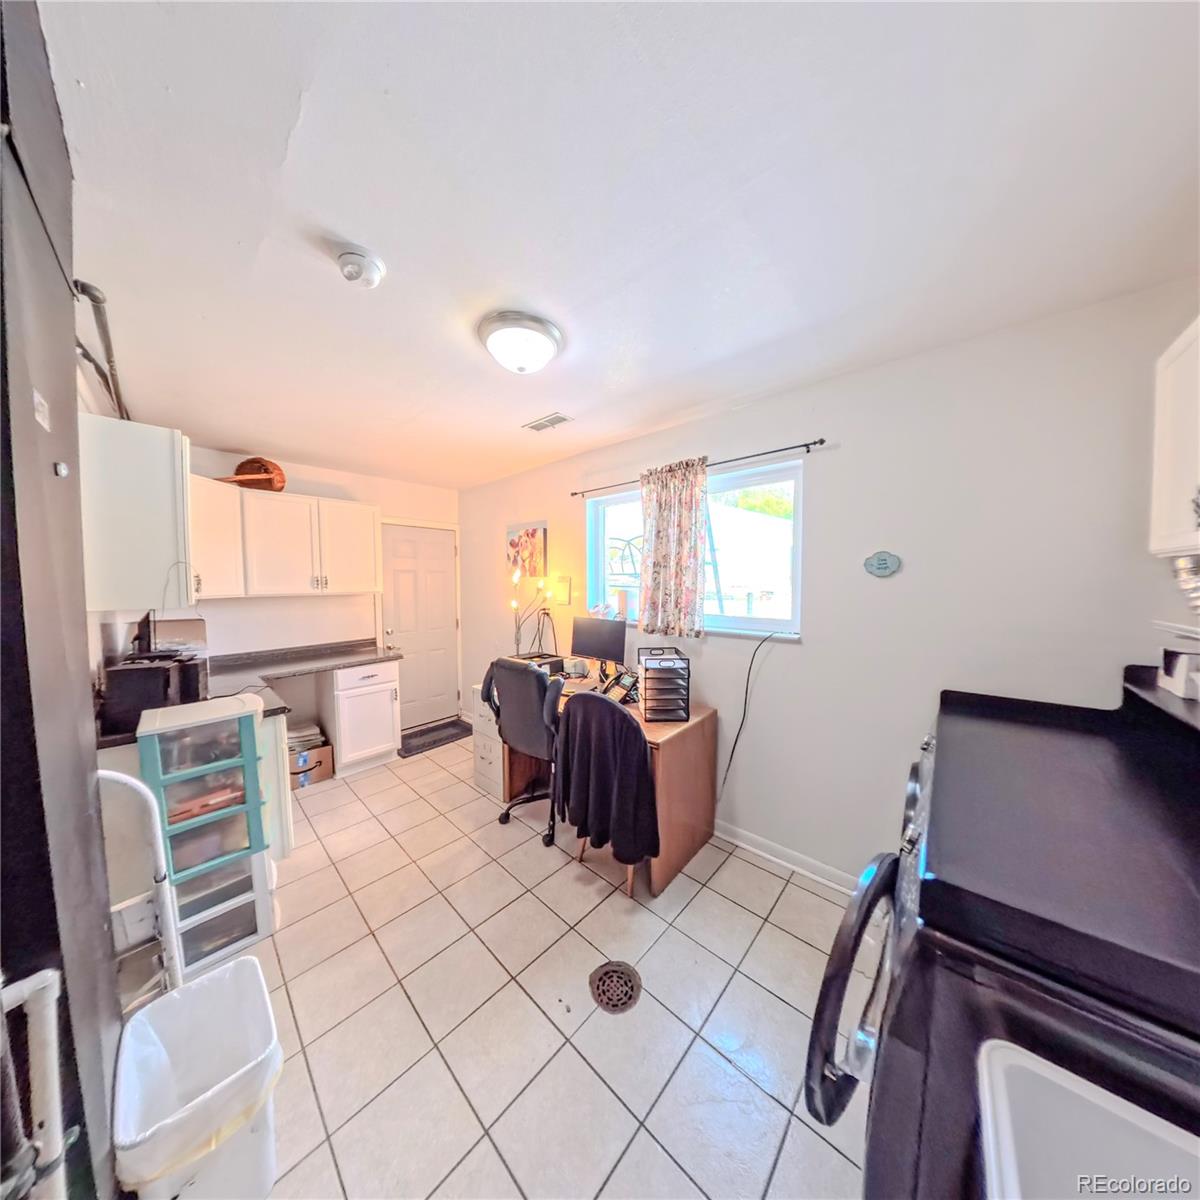
Laundry room with white cabinets, tiled floor, washer and dryer, and a desk by the window.
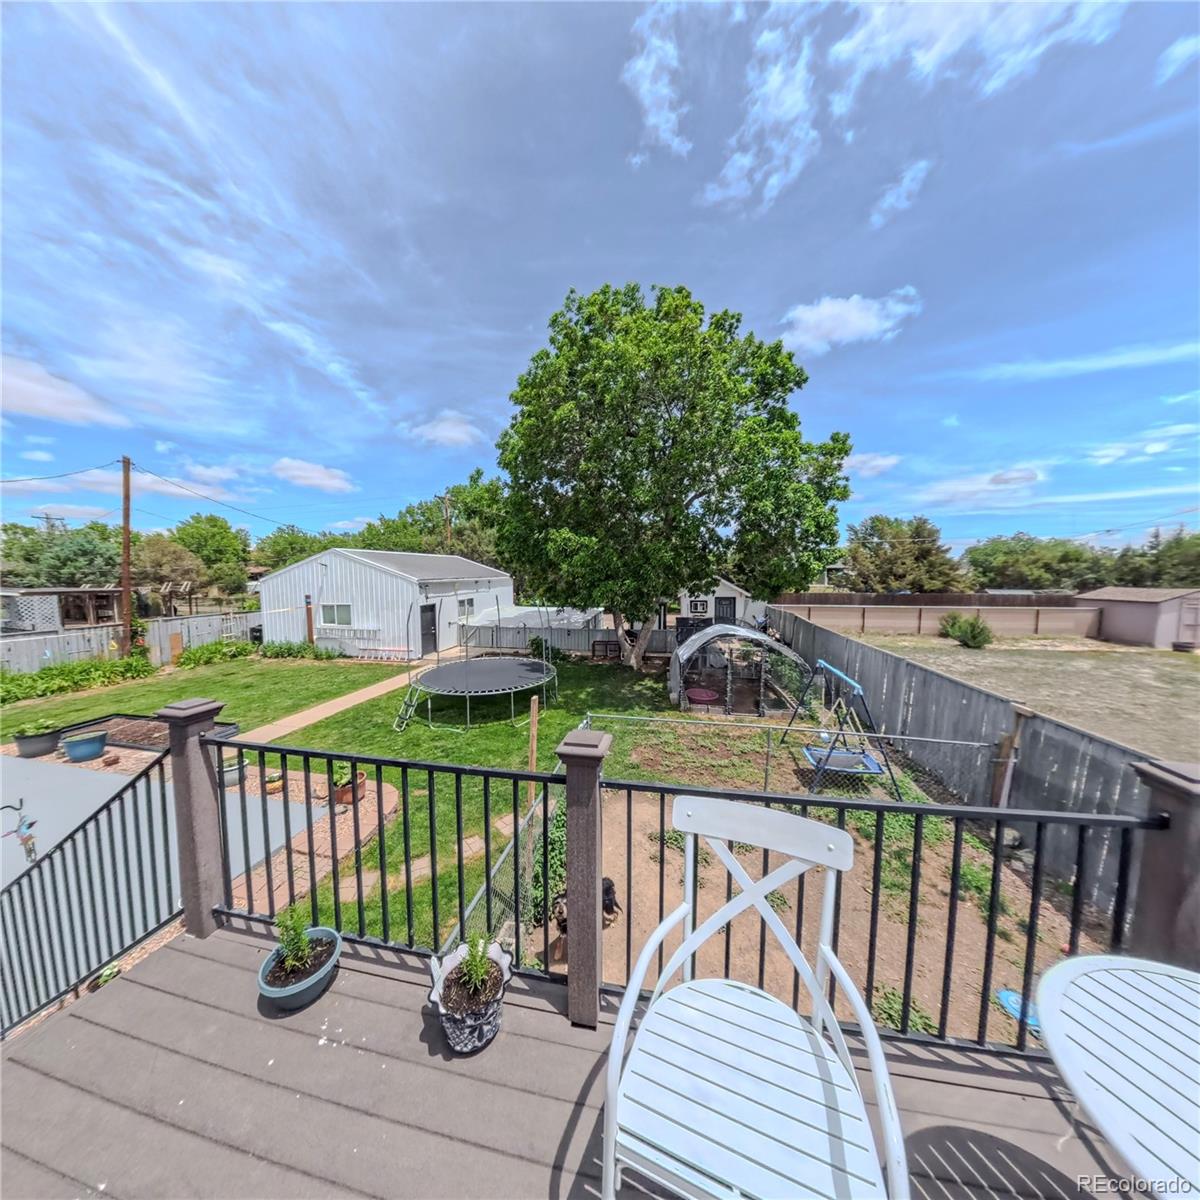
Backyard viewed from a deck, with a large shade tree, trampoline, and detached shed.
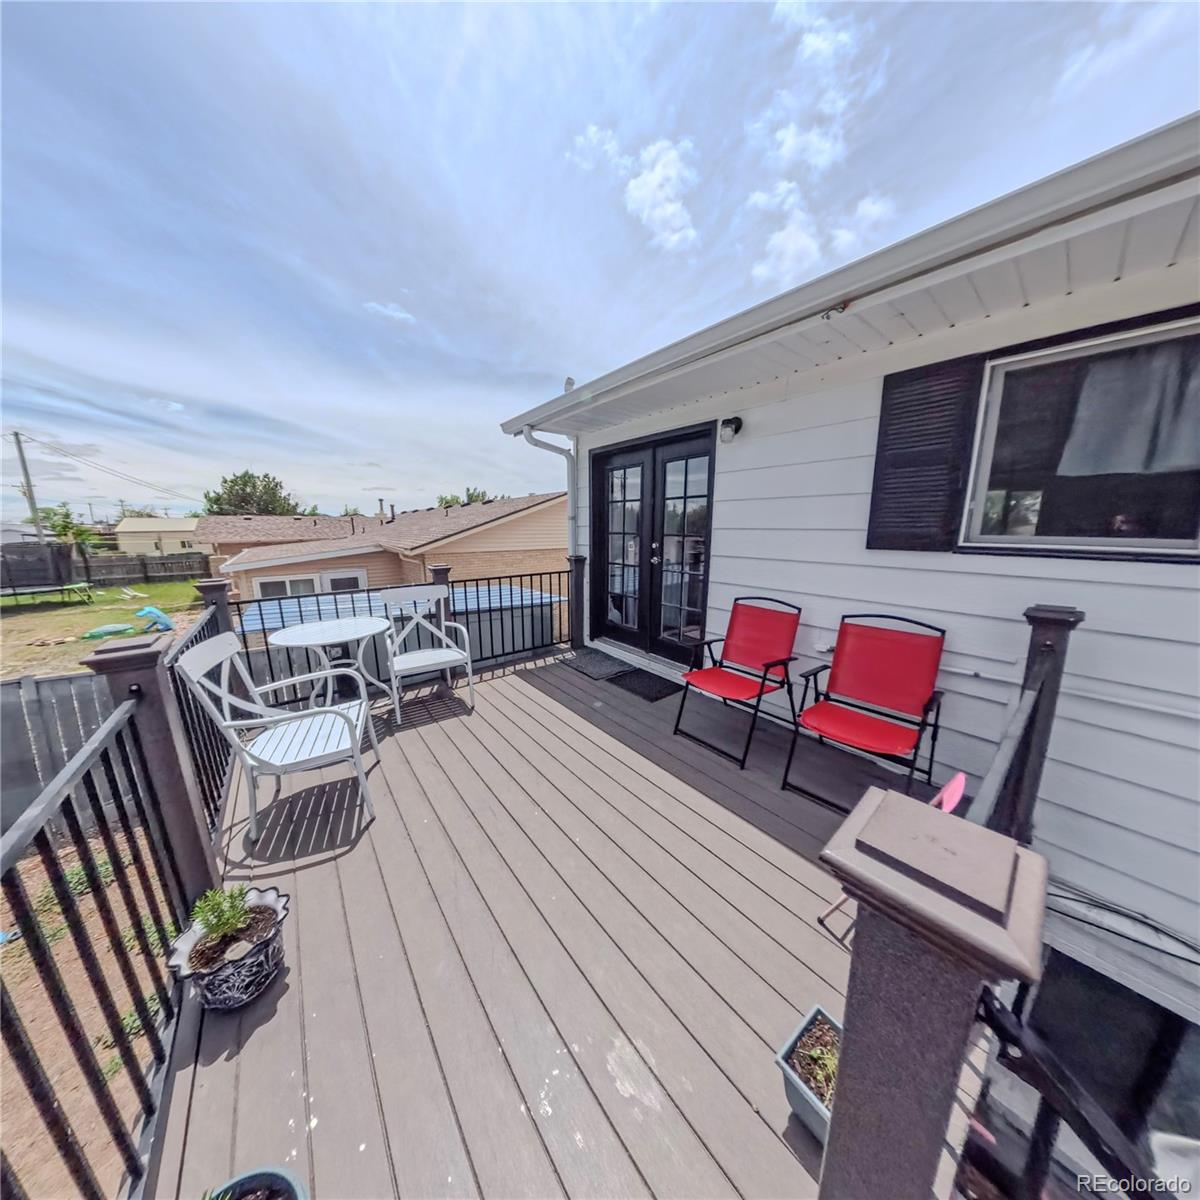
Raised deck with gray composite flooring, black railing, and red and white patio chairs.
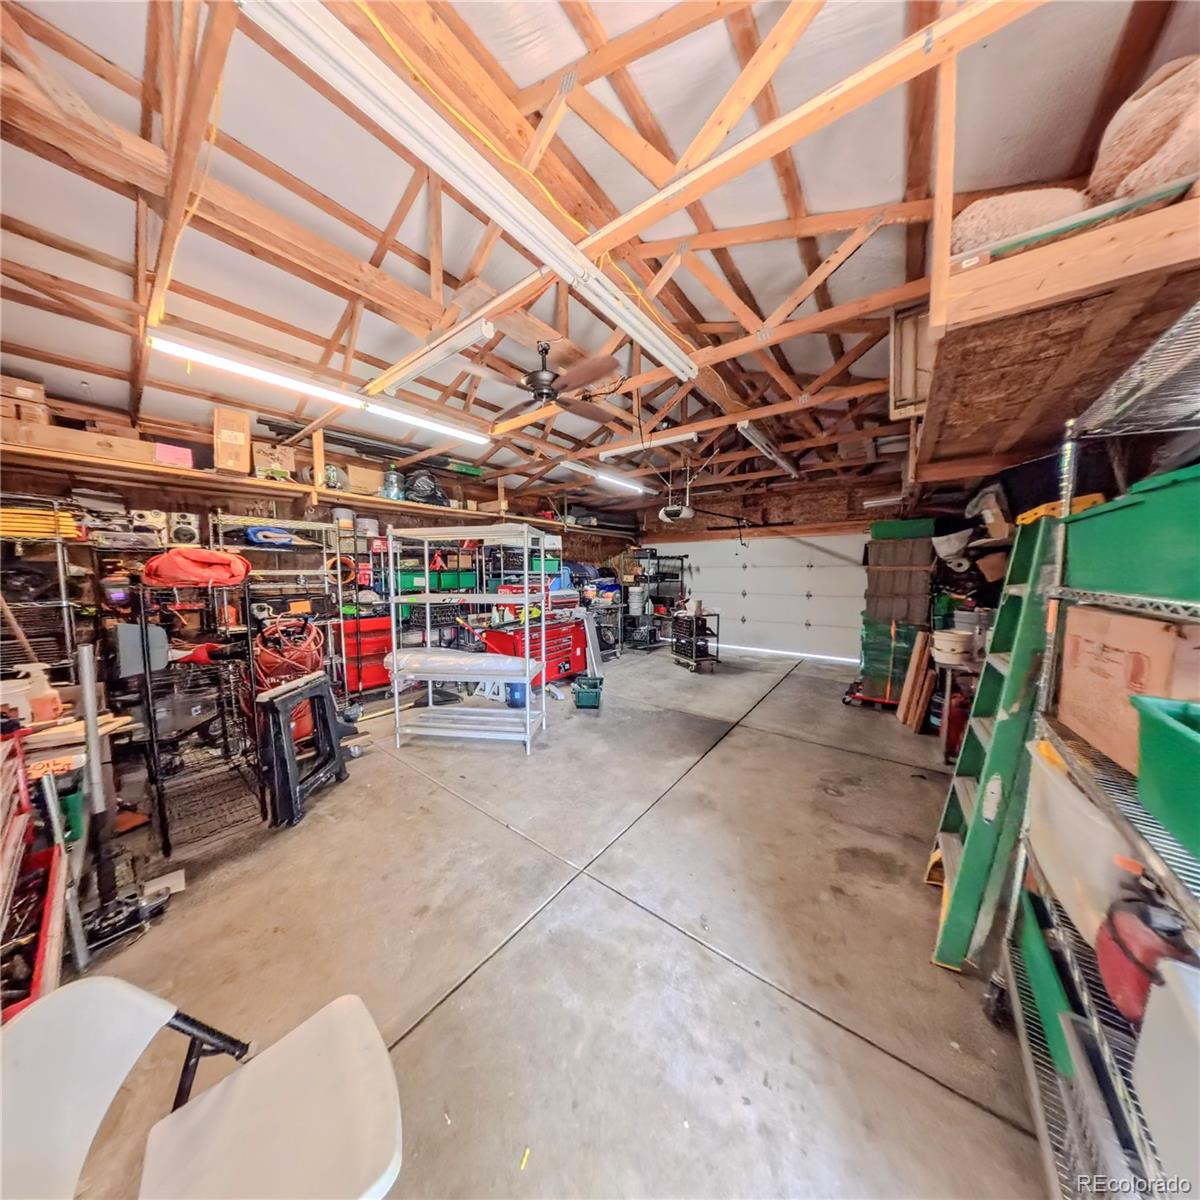
Large garage workshop with exposed roof trusses, tool storage, and a concrete floor.
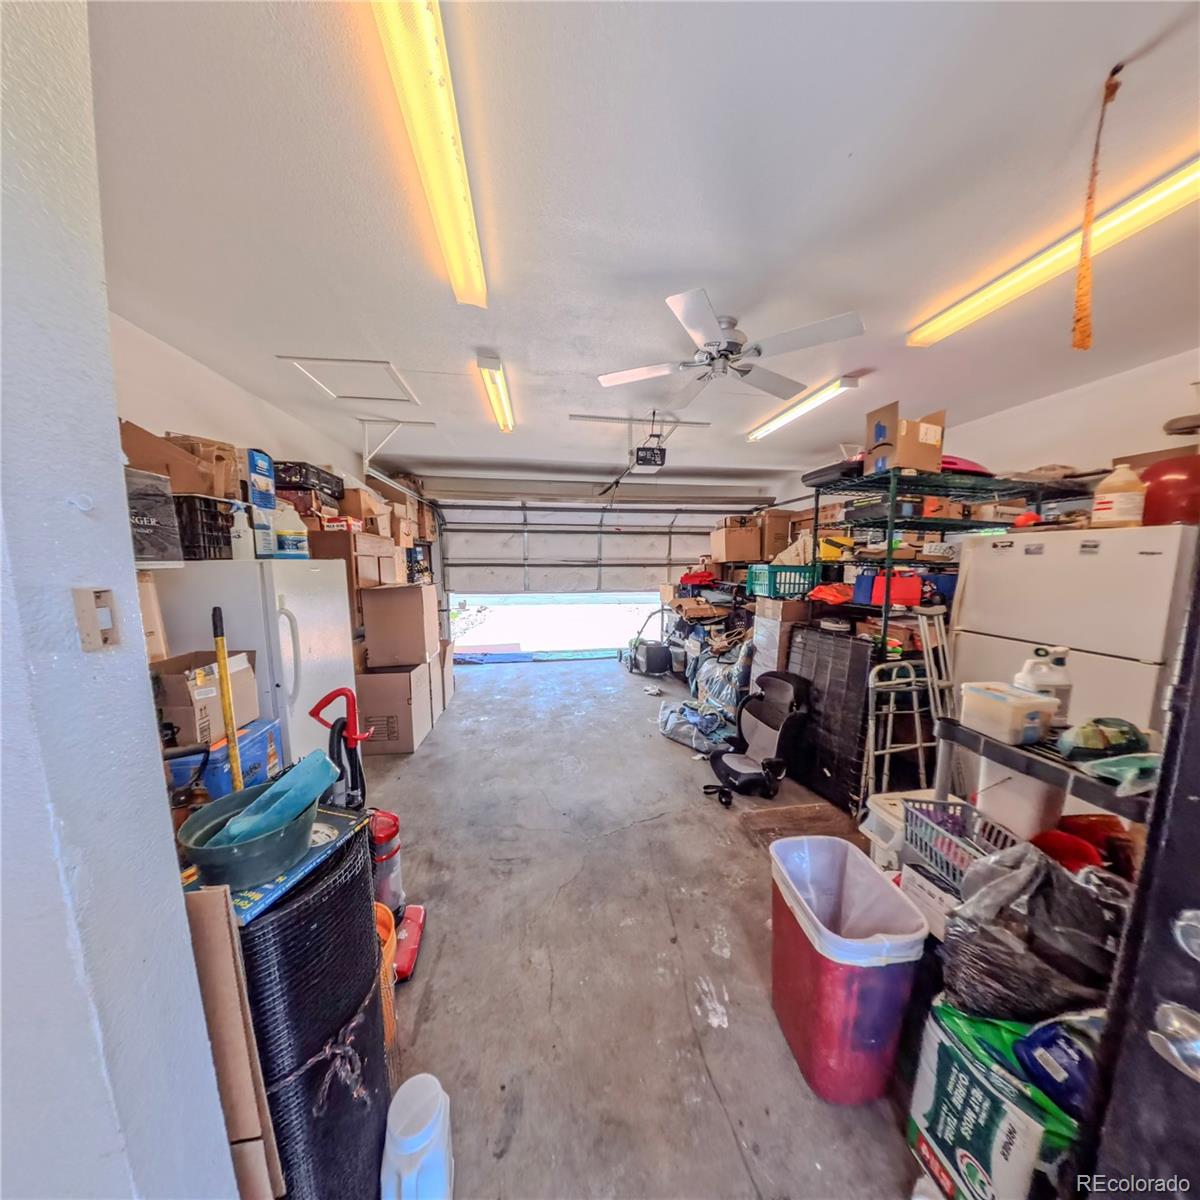
Crowded garage with storage shelves and boxes lining the sides and an open garage door.
Split-level home with solar panels, a dark garage door, and a broad concrete driveway.
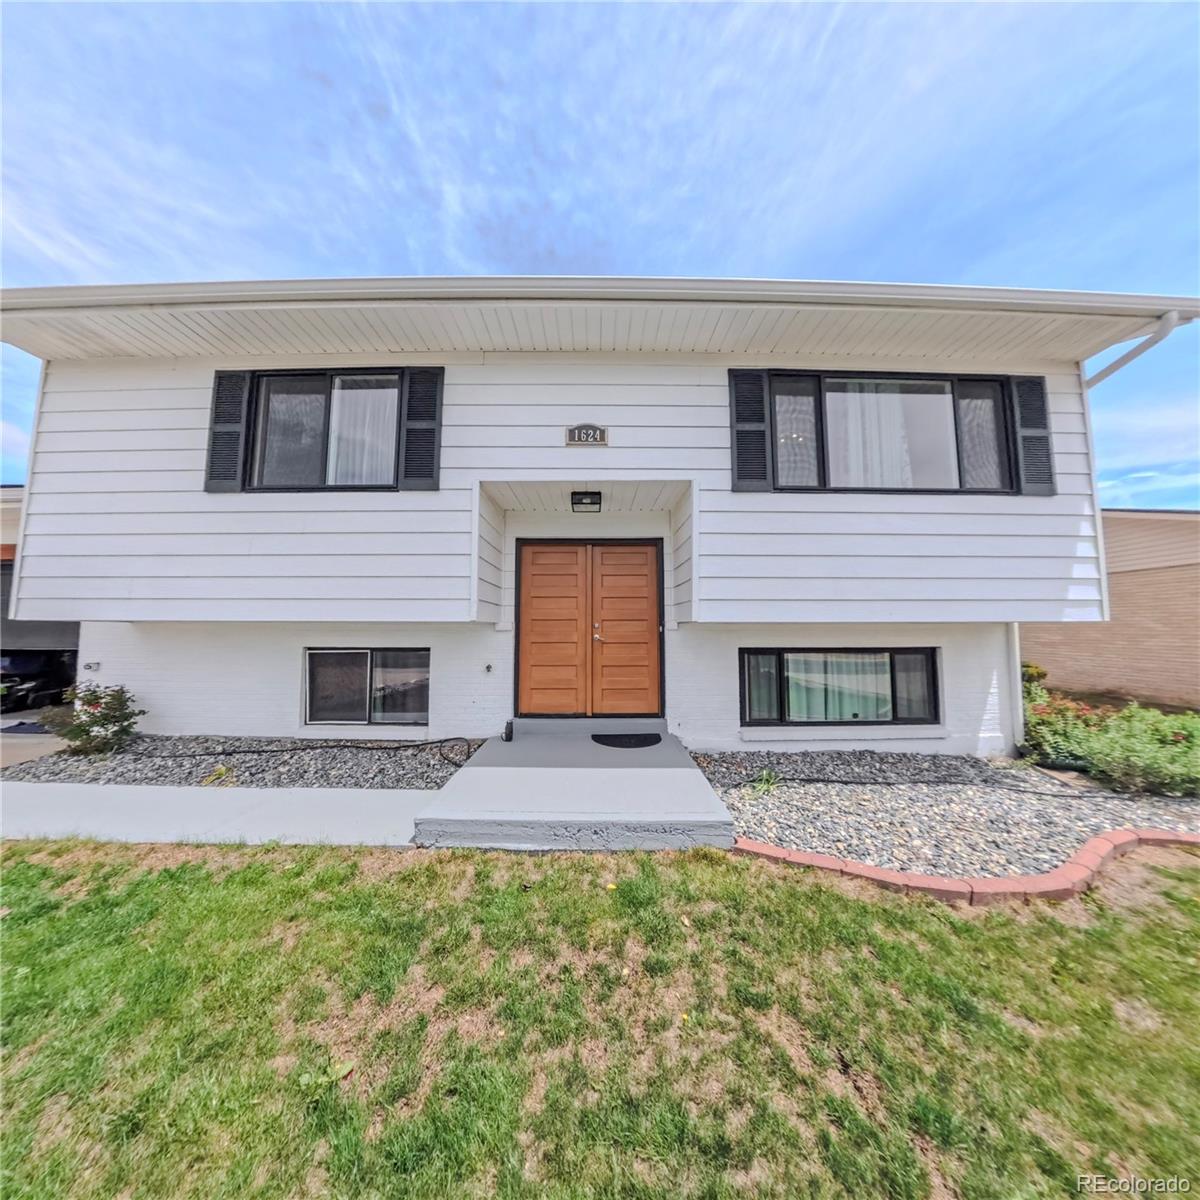
Split-level home with white siding, dark shutters, and double wood entry doors.
SEE ALL PHOTOS
White split-level home with an attached garage, broad front lawn, and stone landscaping.
Back of a two-story home with a raised deck, solar panels, and a landscaped lawn.
Kitchen with white cabinets, stainless steel appliances, and a central island beneath a ceiling fan.
Open dining, living, and kitchen area with a striped dining table and blue sofa.
Open living room with blue sofa, wood-look flooring, and kitchen dining area beyond.
Living room with blue sofa, beige recliner, wood-look flooring, and a bright window.
Open-plan kitchen, dining, and living area with a large island, wood-look floors, and staircase.
Bedroom with a large bed, red dresser, and wood-look flooring.
Bedroom with a colorful quilt, wood dresser, and closet doors.
Bathroom with a long double-sink vanity, two mirrors, and a toilet.
Bathroom with a long double-sink vanity, tiled floor, and frosted-glass shower.
Bathroom with a long double-sink vanity, white cabinetry, and pale mint walls.
Bedroom with a floral-covered bed, curtained window, and desk with shelving.
Bedroom with a floral-covered bed, wood flooring, and a bright curtained window.
Bathroom with a floral shower curtain, white vanity, and tiled floor.
Bedroom with a bed, wood dresser, gray curtains, and wood-look flooring.
Bedroom with pink walls, two beds, and dark wood-look flooring.
Bedroom with a single bed, colorful floral bedding, pink and gray walls, and wood-look flooring.
Laundry and utility room with washer and dryer, white cabinets, and a desk along the window.
Laundry room with white cabinets, tiled floor, washer and dryer, and a desk by the window.
Backyard viewed from a deck, with a large shade tree, trampoline, and detached shed.
Raised deck with gray composite flooring, black railing, and red and white patio chairs.
Large garage workshop with exposed roof trusses, tool storage, and a concrete floor.
Crowded garage with storage shelves and boxes lining the sides and an open garage door.
Split-level home with solar panels, a dark garage door, and a broad concrete driveway.
Split-level home with white siding, dark shutters, and double wood entry doors.
For Sale

1624 Longbranch Street

1624 Longbranch Street, Strasburg, CO 80136

$443,520
APPRAISED AT $462000 NOW PRICED AT $443520 Discover your new home in the charming town of Strasburg. This residence features four bedrooms, two bathrooms, an attached two-car garage, and a detached three-car garage with 220-volt electric service. Additional amenities include 2 sheds and dog run. The backyard offers a deck and a spacious patio area ideal for entertaining. Solar panels with battery storage help reduce electric costs. The open-concept layout includes a living room, dining area, and kitchen, as well as a large laundry room. Updated lighting throughout home. King Soopers is located six miles away, along with various fast-food options.

4
beds

2
baths

1,917 Sq.Ft. LIVING AREA

0.34 Acres lot

Connie Lybarger

Connie Lybarger

Simone Suttmer-Lybarger

Simone Suttmer-Lybarger

Features & Amenities

Interior

  • total bedrooms4
  • Total bathrooms2
  • full bathroom1
  • three quarter bathroom1
  • Flooring Carpet, Laminate
  • APPLIANCES Dishwasher, Oven, Range, Refrigerator

Area & Lot

  • Status For Sale
  • Living Area1,917 Sq.Ft.
  • Lot Area0.34 Acres
  • MLS® ID4122249
  • TypeResidential
  • YEAR BUILT1971
  • NeighborhoodAdams County
  • Architecture StylesContemporary
  • Elementary SchoolStrasburg
  • Middle SchoolHemphill
  • High SchoolStrasburg
  • School DistrictStrasburg 31-J

Exterior

  • STORIES2
  • Garage Space5.0
  • water SourcePublic
  • utilitiesElectricity Connected, Natural Gas Connected
  • roofComposition
  • parkingConcrete
  • HEAT TYPEActive Solar, Forced Air
  • AIR CONDITIONINGCentral Air
  • sewerPublic Sewer
  • other exterior FeaturesPrivate Yard

Financial

  • Sales Price$443,520
  • Real Estate Tax $2,648/yr
  • Zoning R-1-C
View Virtual Tour
Back of a two-story home with a raised deck, solar panels, and a landscaped lawn.

Schedule a Showing

We would love to show you our beautiful property. Please select your preferred date and time below. An agent will be in touch shortly to confirm your appointment.

Schedule a Showing

We would love to show you our beautiful property. Please select your preferred date and time below. An agent will be in touch shortly to confirm your appointment.

Thank you for your interest in 1624 Longbranch Street, Strasburg, CO 80136. We are reviewing your request and will be in touch shortly!

Mortgage Calculator

Estimate your monthly mortgage payment, including the principal and interest, property taxes, and HOA. Adjust the values to generate a more accurate rate.

All estimates are provided for informational purposes only. Actual amounts may vary.
$0,000 Your Payment 20 15 65
$0,000 Your Payment

Adams County

Explore

Partner With Our Expert Team

They combine market knowledge, experience, and strategic insight to help clients make confident decisions. Every move is intentional and focused on achieving the best outcome.

Follow Me on Instagram