Leave a Message

By providing your contact information to ReMax Full House, your personal information will be processed in accordance with ReMax Full House's Privacy Policy. By checking the box(es) below, you expressly consent to receive marketing or promotional real estate communication from ReMax Full House in the manner selected by you. For SMS text messages, message frequency varies. Message and data rates may apply. Consent is not a condition of purchase of any goods or services. You may opt out of receiving further communications from ReMax Full House at any time. To opt out of receiving SMS text messages, reply STOP to unsubscribe. SMS text messaging is subject to our Terms of Use.

Thank you for your message. We will be in touch with you shortly.

3684 S Cathay Street
SEE ALL PHOTOS
3684 S Cathay Street
Coming Soon

3684 S Cathay Street

3684 S Cathay Street, Aurora, CO 80013

$479,900
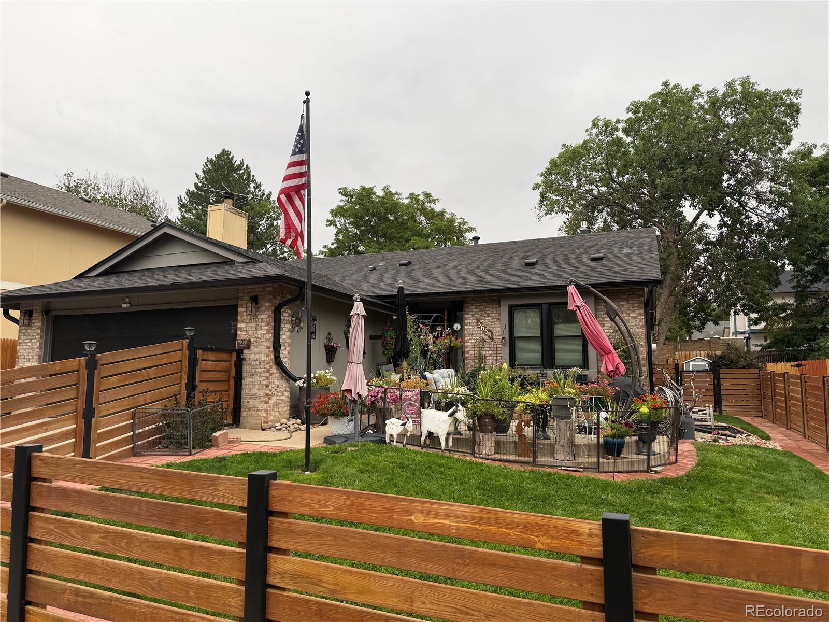
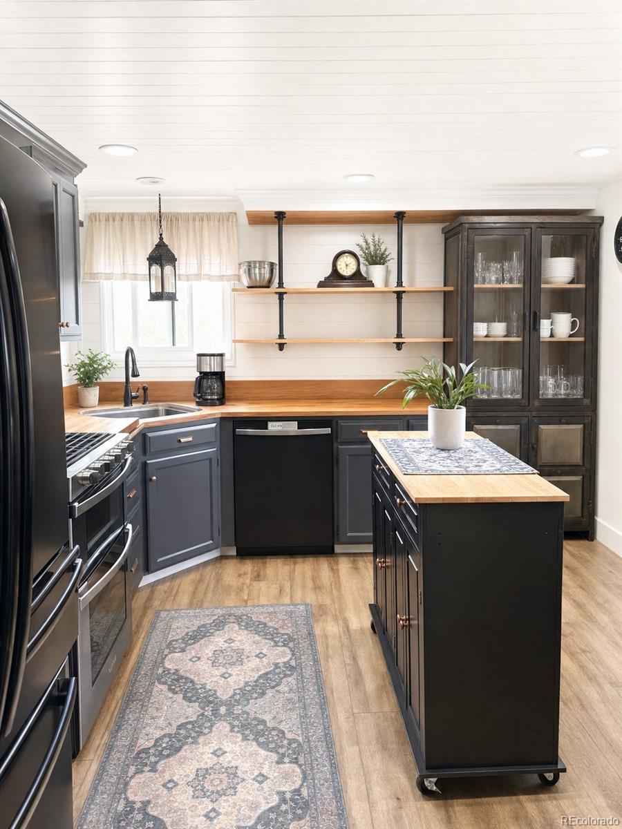
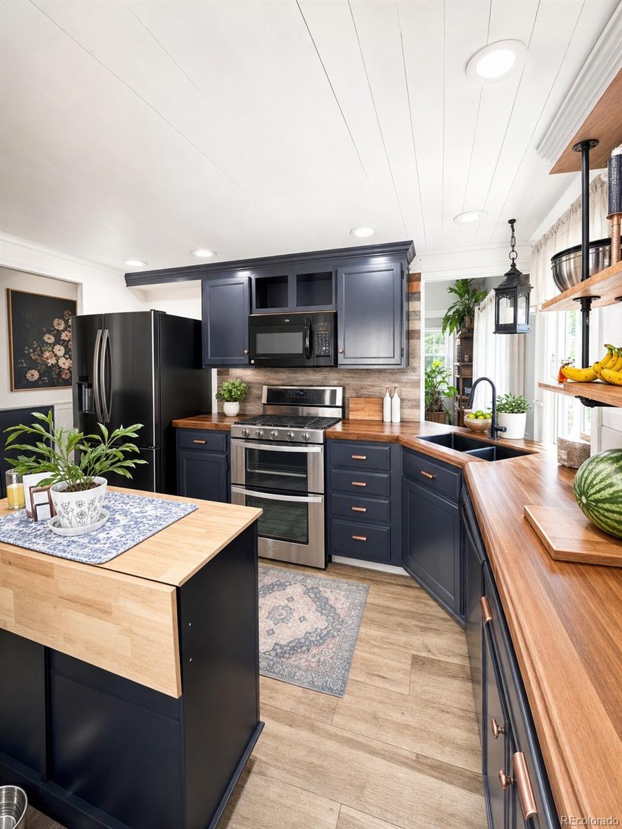
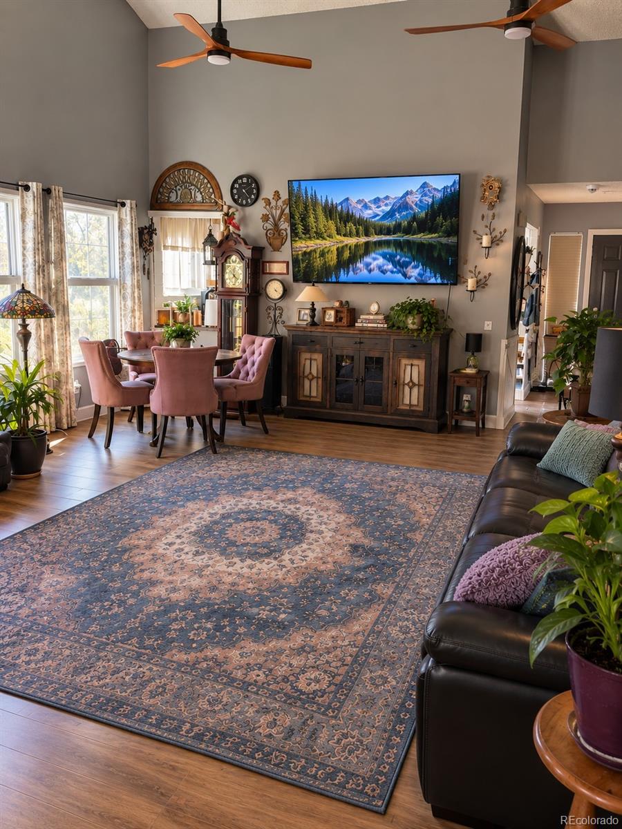
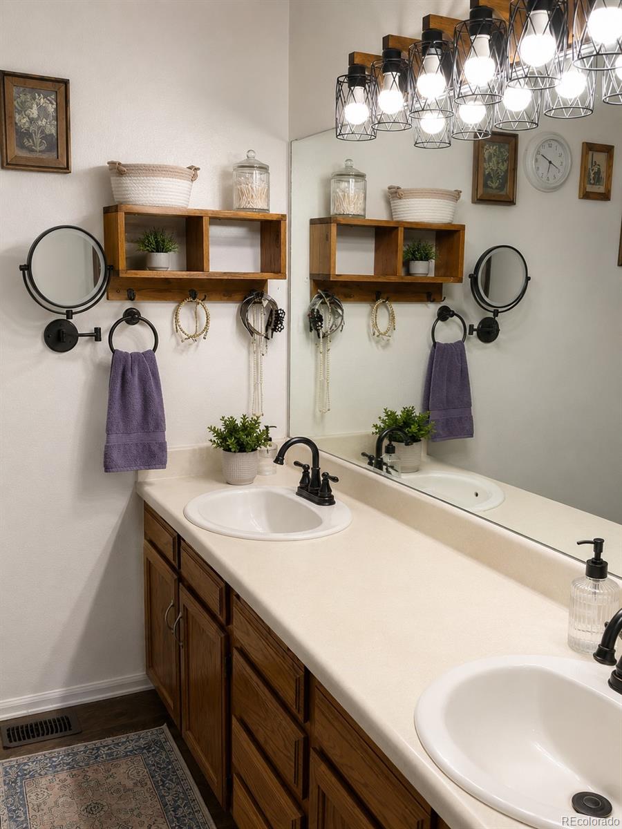
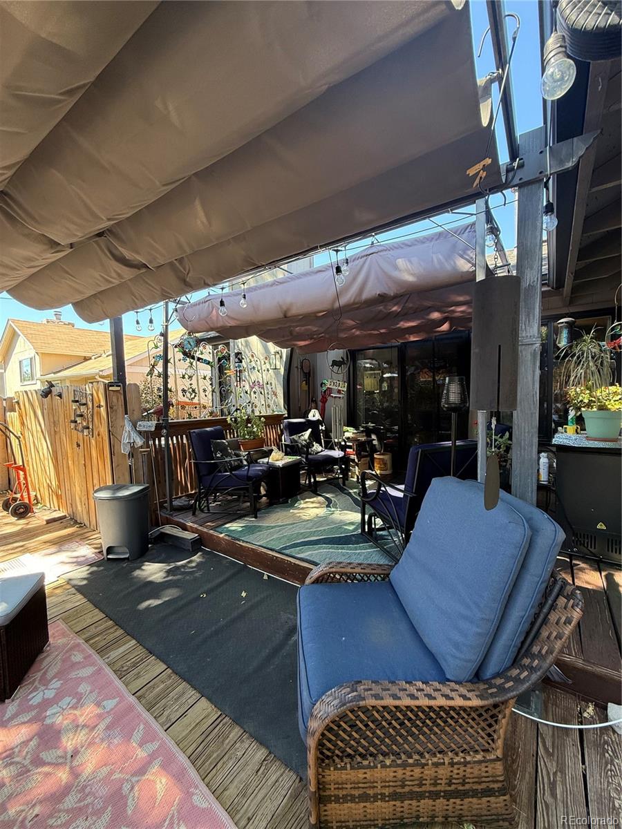
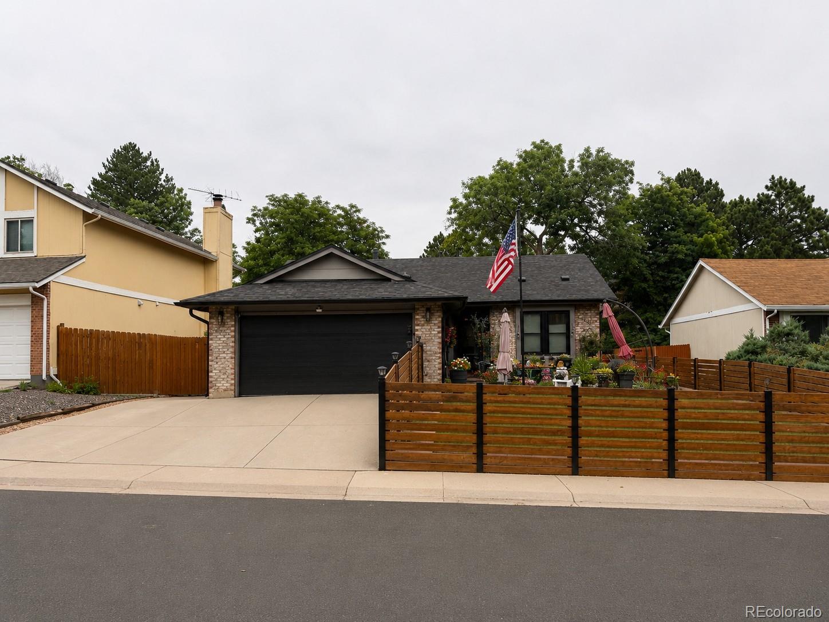
Welcome Home to Your Own Backyard Oasis!! Tucked into a well-established Aurora neighborhood, this beautifully updated 3-bedroom, 2-bathroom home offers the perfect blend of comfort, style, and outdoor living. From the moment you step inside, you'll notice the thoughtful updates throughout -- from the moody, designer-inspired kitchen with dark cabinetry, warm butcher-block and wood countertops, and stainless-steel appliances, to the cozy living spaces filled with character and charm. Interior Highlights
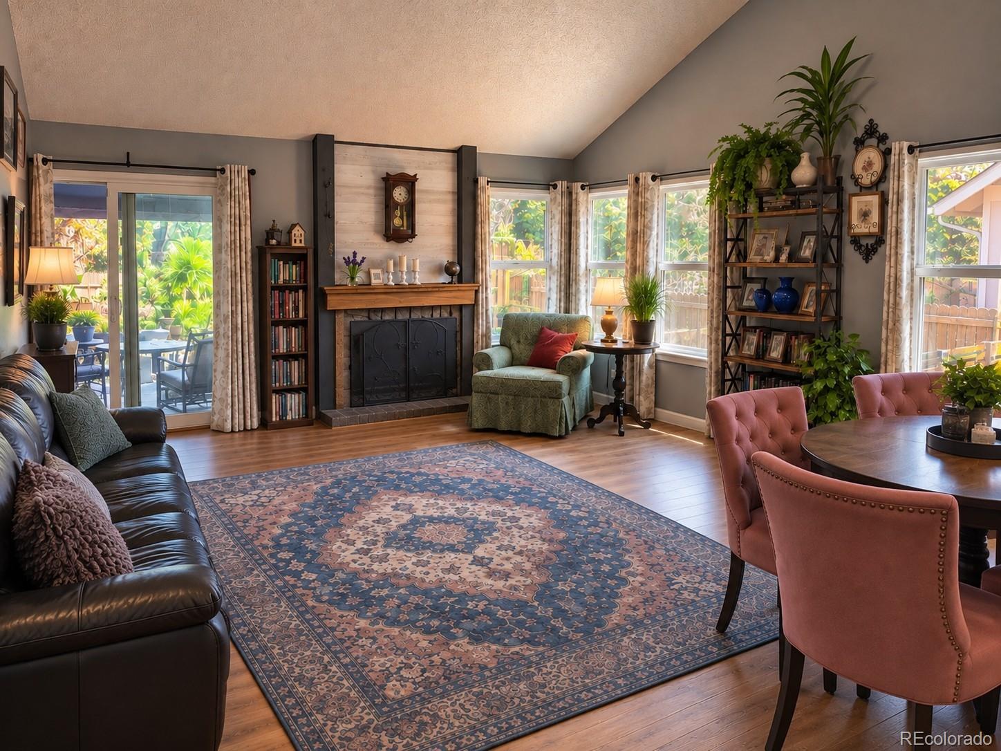
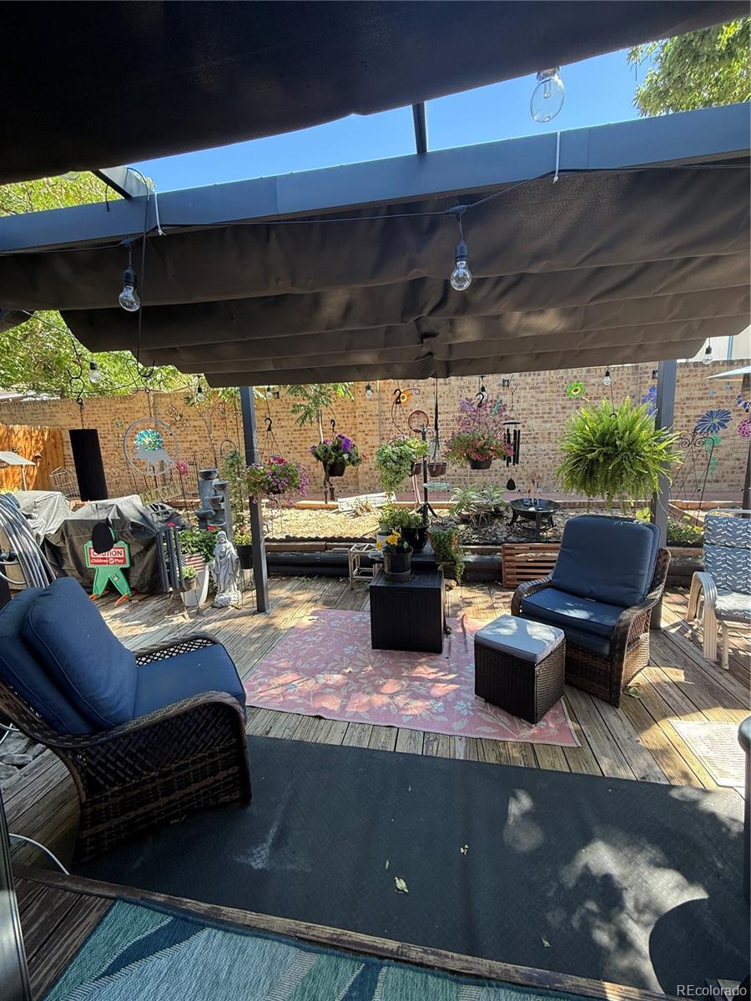
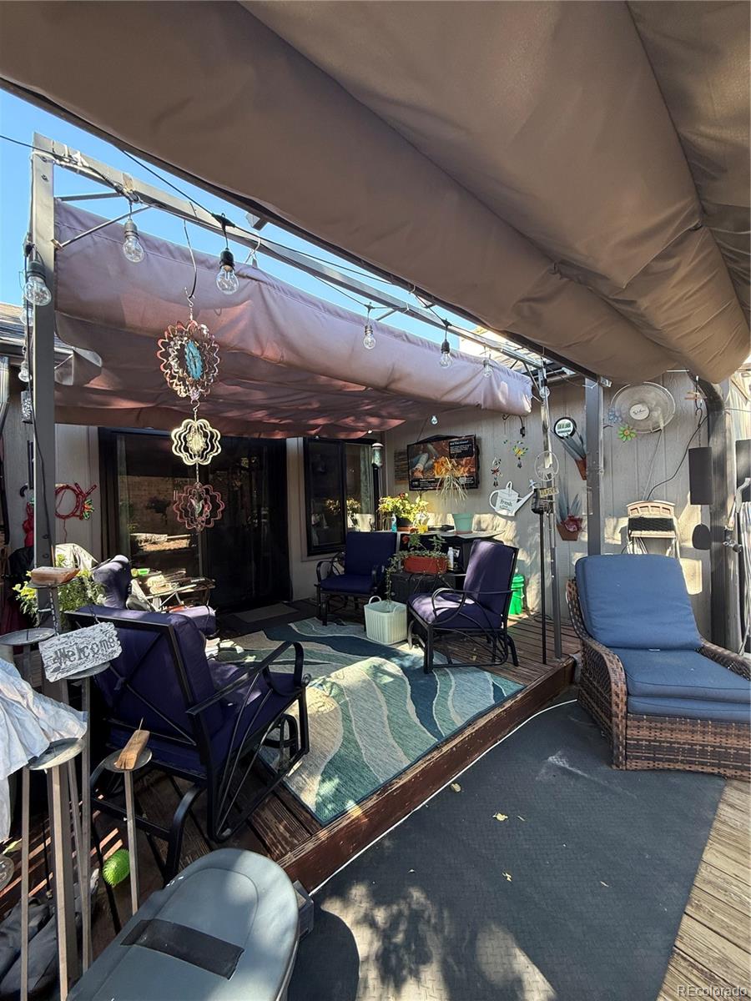
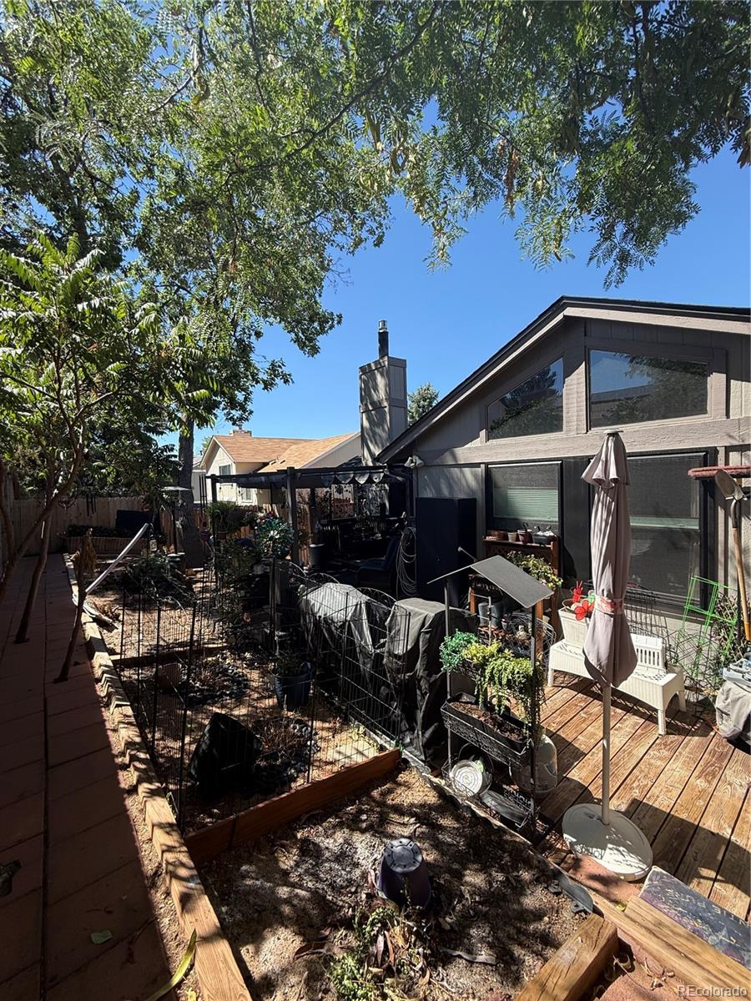
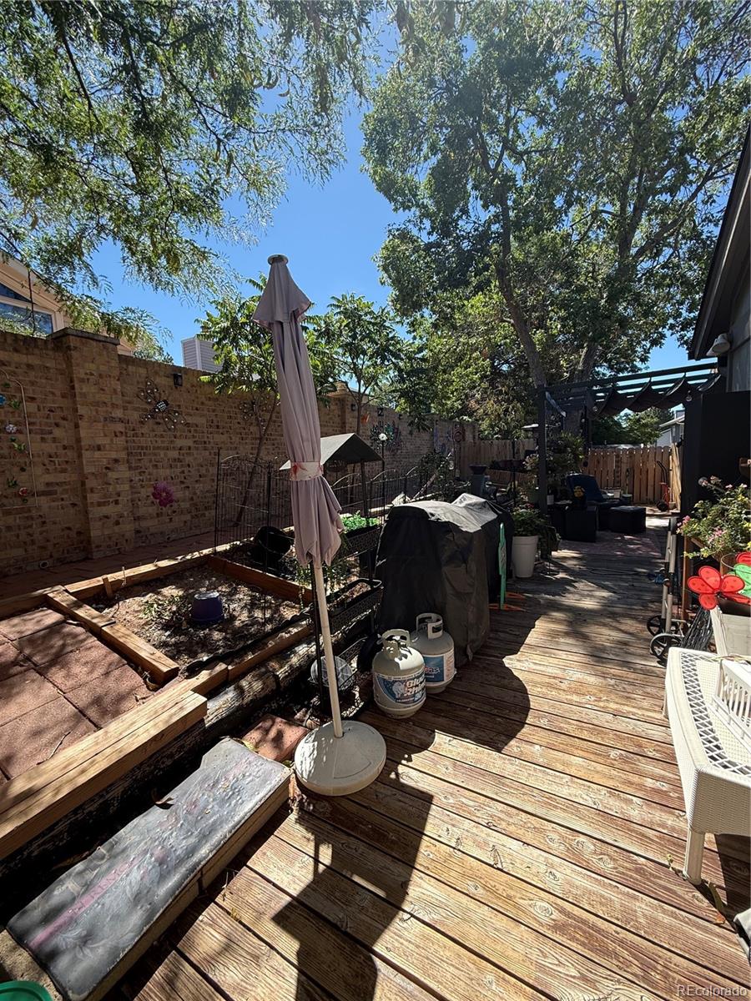
3 spacious bedrooms, including a large primary suite that offers a true retreat at the end of the day -- plenty of room for a king-size bed, sitting area, or home office nook. 2 full bathrooms updated and move-in ready. Warm, inviting living area with vaulted ceilings and abundant natural light, beautiful fireplace for those cold days to come. Tankless water heater, new roof, leaf filter gutters, newer furnace, newer Anderson windows. Durable, low-maintenance flooring throughout the main living spaces. Thoughtful designer touches and finishes in every room. Outdoor Living: Your Private Oasis! Step outside to a backyard oasis built for relaxing and entertaining. A sprawling multi-level wood deck wraps around the back of home, shaded by mature trees, and leads to a raised garden bed ready for your green thumb. TV setup to watch the Broncos play. A high brick wall along the back makes the home private. Whether you're hosting a summer barbecue, sipping coffee at sunrise, or unwinding after a long day, this backyard delivers privacy and charm you won't find just anywhere. Additional Features 2-car garage for parking and extra storage. Extra parking in front. Located close to shopping, dining, parks, and easy access to major routes throughout Aurora. Don't miss this one call for a private showing.

3
beds

2
baths

2,298 Sq.Ft. LIVING AREA

6,098.4 Sq.Ft. lot

Connie Lybarger

Connie Lybarger

Chad Lybarger

Chad Lybarger

Features & Amenities

Interior

  • total bedrooms3
  • Total bathrooms2
  • full bathrooms2
  • Flooring Vinyl
  • Fireplace Living Room
  • APPLIANCES Dishwasher, Dryer, Microwave, Range, Refrigerator, Tankless Water Heater, Washer
  • other interior Features Ceiling Fan(s), Eat-in Kitchen, High Ceilings, Primary Suite, Vaulted Ceiling(s)

Area & Lot

  • Status Coming Soon
  • Living Area2,298 Sq.Ft.
  • Total Area2,298 Sq.Ft.
  • Lot Area6,098.4 Sq.Ft.
  • MLS® ID9497624
  • TypeResidential
  • YEAR BUILT1980
  • NeighborhoodArapahoe County
  • Architecture StylesContemporary
  • Elementary SchoolSunrise
  • Middle SchoolHorizon
  • High SchoolEaglecrest
  • School DistrictCherry Creek 5

Exterior

  • STORIES1
  • Garage Space2.0
  • water SourcePublic
  • utilitiesElectricity Connected, Natural Gas Connected
  • roofComposition
  • lot featuresLandscaped, Sprinklers In Front
  • parkingConcrete
  • HEAT TYPEForced Air
  • AIR CONDITIONINGCentral Air
  • sewerPublic Sewer
  • other exterior FeaturesDog Run, Lighting, Private Yard

Financial

  • Sales Price$479,900
  • Real Estate Tax $2,508/yr

Mortgage Calculator

Estimate your monthly mortgage payment, including the principal and interest, property taxes, and HOA. Adjust the values to generate a more accurate rate.

All estimates are provided for informational purposes only. Actual amounts may vary.
$0,000 Your Payment 20 15 65
$0,000 Your Payment

Arapahoe County

Explore

Partner With Our Expert Team

They combine market knowledge, experience, and strategic insight to help clients make confident decisions. Every move is intentional and focused on achieving the best outcome.

Follow Me on Instagram