4160 Converse Road
4160 Converse Road
4160 Converse Road
4160 Converse Road
4160 Converse Road
4160 Converse Road
4160 Converse Road
4160 Converse Road
4160 Converse Road
4160 Converse Road
4160 Converse Road
4160 Converse Road
4160 Converse Road
4160 Converse Road
4160 Converse Road
4160 Converse Road
4160 Converse Road
4160 Converse Road
4160 Converse Road
4160 Converse Road
4160 Converse Road
4160 Converse Road
4160 Converse Road
4160 Converse Road
4160 Converse Road
4160 Converse Road
4160 Converse Road
4160 Converse Road
4160 Converse Road
4160 Converse Road
4160 Converse Road
4160 Converse Road
4160 Converse Road
4160 Converse Road
4160 Converse Road
4160 Converse Road
4160 Converse Road
4160 Converse Road
4160 Converse Road
4160 Converse Road
4160 Converse Road
4160 Converse Road
SEE ALL PHOTOS
4160 Converse Road
4160 Converse Road
4160 Converse Road
4160 Converse Road
4160 Converse Road
4160 Converse Road
4160 Converse Road
4160 Converse Road
4160 Converse Road
4160 Converse Road
4160 Converse Road
4160 Converse Road
4160 Converse Road
4160 Converse Road
4160 Converse Road
4160 Converse Road
4160 Converse Road
4160 Converse Road
4160 Converse Road
4160 Converse Road
4160 Converse Road
4160 Converse Road
4160 Converse Road
4160 Converse Road
4160 Converse Road
4160 Converse Road
4160 Converse Road
4160 Converse Road
4160 Converse Road
4160 Converse Road
4160 Converse Road
4160 Converse Road
4160 Converse Road
4160 Converse Road
4160 Converse Road
4160 Converse Road
4160 Converse Road
4160 Converse Road
4160 Converse Road
4160 Converse Road
4160 Converse Road
4160 Converse Road
Sold

4160 Converse Road

4160 Converse Road, Bennett, CO 80102

$730,000
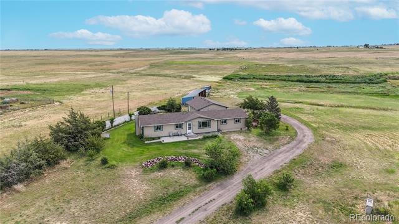
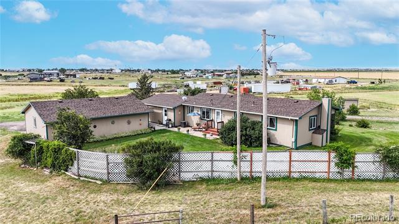
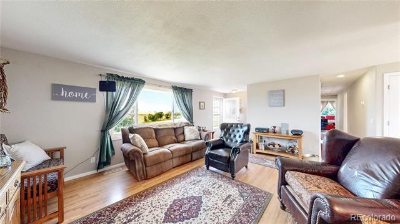
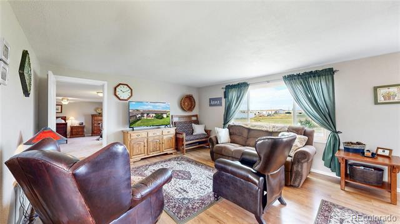
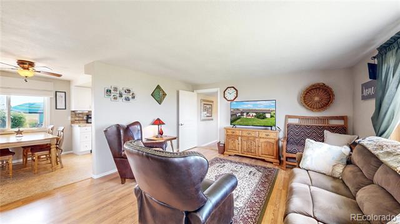
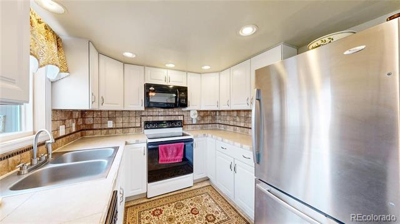
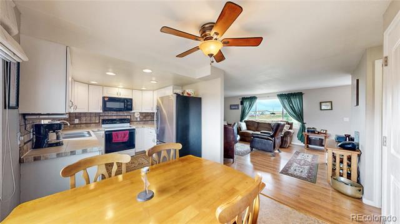
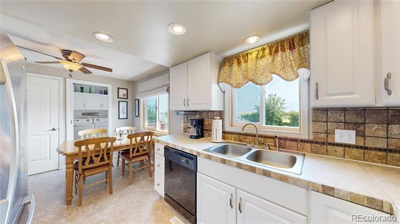
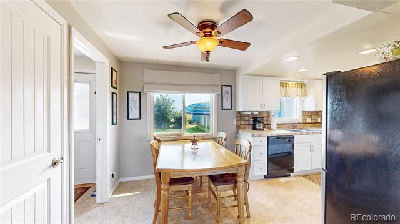
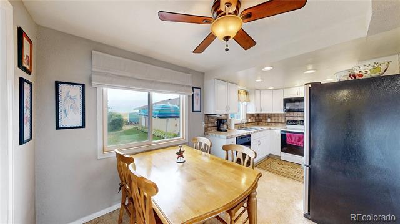
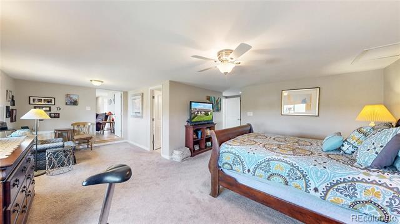
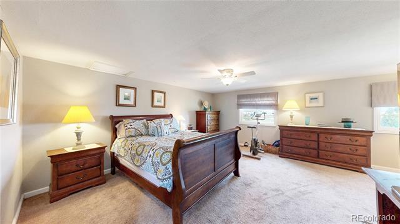
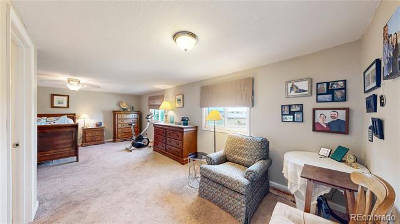
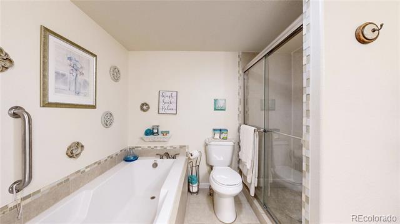
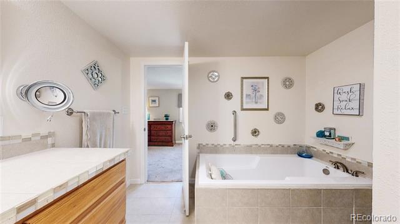
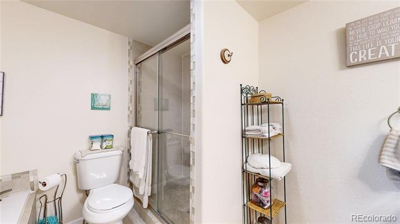
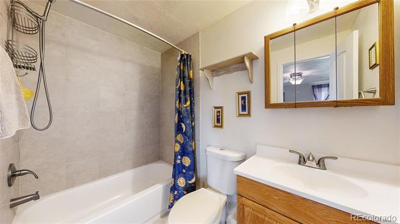
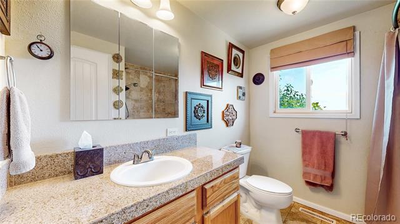
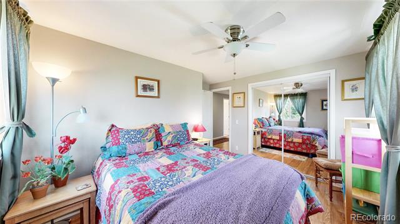
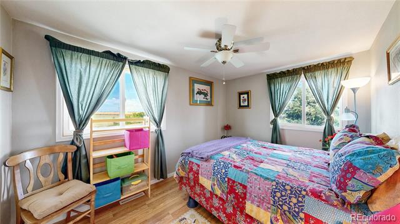
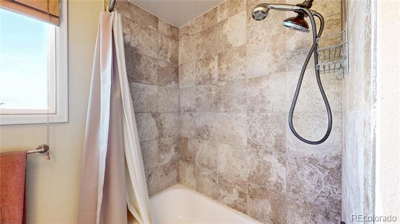
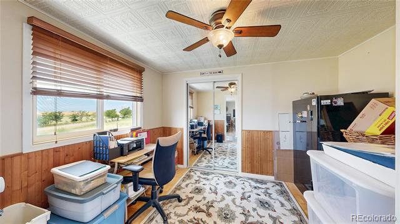
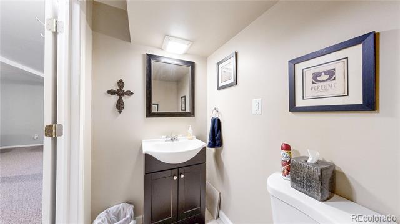
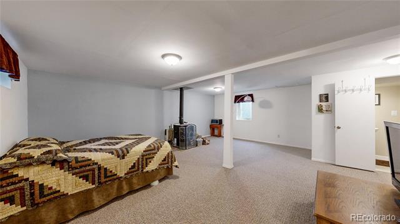
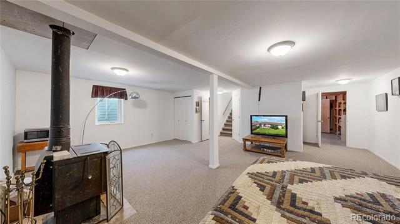
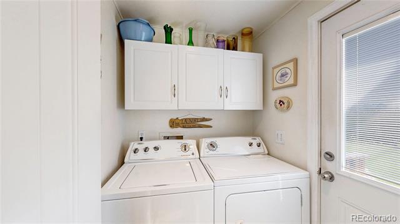
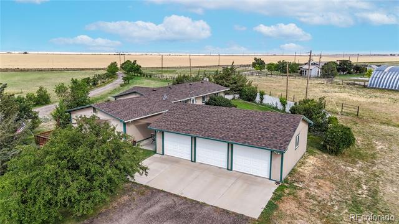
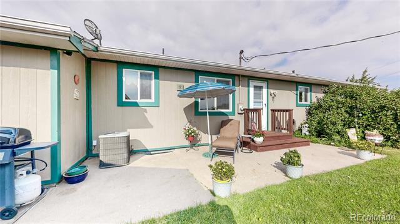
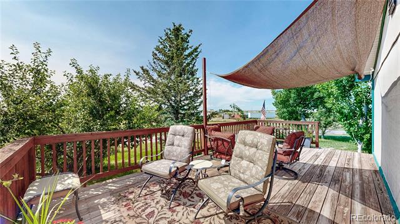
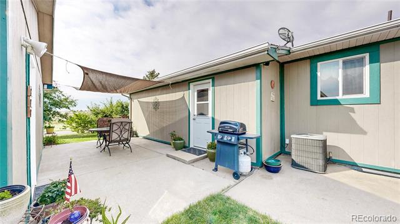
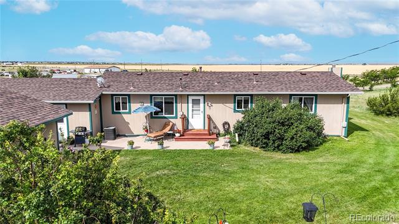
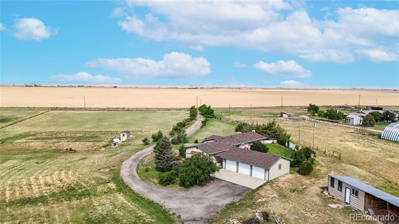
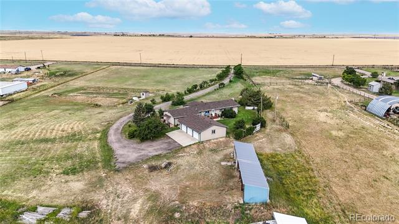
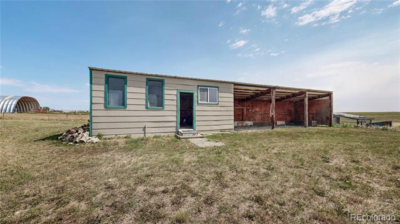
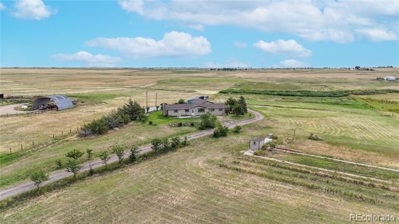
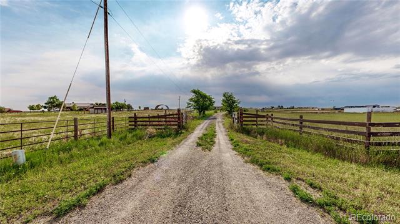
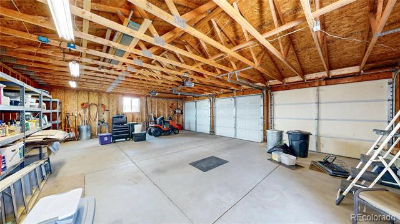
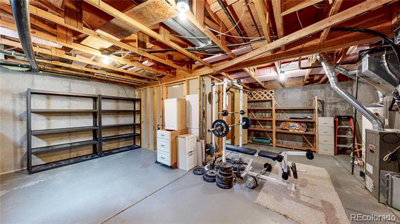
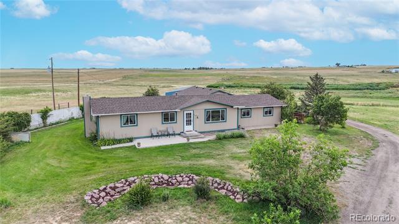
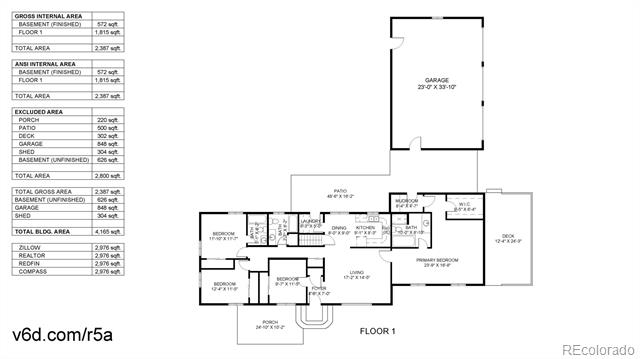
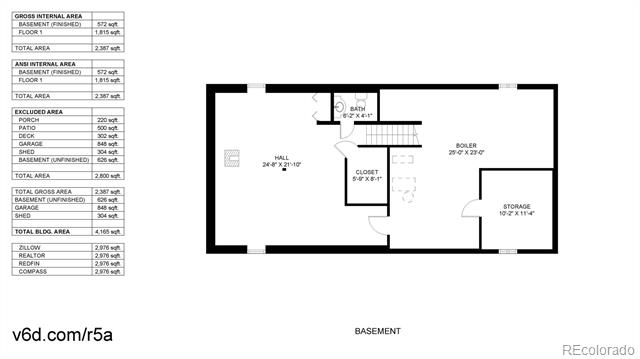
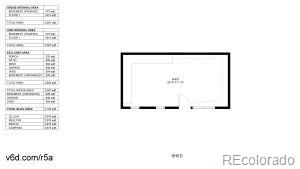
Nestled on a peaceful 10 Acre lot with sweeping prairie vistas, just a mile outside of town, this well-appointed home at 4160 Converse Rd offers a perfect blend of rural tranquility and modern convenience. The open-concept living area welcomes you with a large picture window framing Colorado's dramatic skies and beautiful mountain views, and durable laminate flooring that flows throughout the living room. The heart of the home features a spacious kitchen with a stainless steel refrigerator and tile countertops. The split-bedroom layout includes a private primary suite with a sitting area and a walk-in closet, an en-suite bathroom featuring a large 6-foot bathtub and a step-in shower. 2 additional bedrooms share a full hall bathroom with a tub-shower combo, and 4th bedroom has an en-suite with a tub/shower combo. The partially finished basement expands your living space with a large family room with a wood stove and a versatile bonus room perfect for a home gym. Practical touches include a main-floor laundry room, central air conditioning, and abundant storage throughout. Outside, there is a side deck and a generous back patio that offer ideal spaces to enjoy breathtaking sunsets and Colorado's fresh air, with plenty of yard space for outdoor activities. 3-car detached garage with plenty of storage area, and workshop with 3-car carport, chicken coop, lean-to for animals, and shooting range finish the outside accessories. Located just minutes from downtown Bennett's charming shops and restaurants, and quick commutes via E-470 to Denver or DIA. Outdoor enthusiasts will love the proximity to wildlife-rich open spaces, the historic High Plains Raceway, and nearby Barr Lake State Park for fishing and birdwatching. With its perfect balance of country living and modern amenities, this move-in-ready home offers an exceptional Colorado lifestyle just beyond the metro area's hustle and bustle.

4
beds

4
baths

2,387 Sq.Ft. LIVING AREA

10 Acres lot

Connie Lybarger

Connie Lybarger

Features & Amenities

Interior

  • total bedrooms4
  • Total bathrooms4
  • full bathrooms3
  • half bathroom1
  • Flooring Carpet, Tile, Wood
  • Fireplace Family Room
  • APPLIANCES Dishwasher, Dryer, Microwave, Oven, Range, Refrigerator, Washer
  • other interior Features Ceiling Fan(s), Smoke Free, Tile Counters, Vaulted Ceiling(s), Walk-In Closet(s)

Area & Lot

  • Status Sold
  • Date Sold May 15, 2026
  • Living Area2,387 Sq.Ft.
  • Lot Area10 Acres
  • MLS® ID9774863
  • TypeResidential
  • YEAR BUILT1979
  • NeighborhoodBennett
  • Architecture StylesContemporary
  • View DescriptionMountain(s)
  • Elementary SchoolBennett
  • Middle SchoolBennett
  • High SchoolBennett
  • School DistrictBennett 29-J

Exterior

  • STORIES1
  • Garage Space3.0
  • water SourceWell
  • utilitiesElectricity Connected, Natural Gas Connected
  • roofComposition
  • lot featuresSuitable For Grazing
  • HEAT TYPEForced Air
  • AIR CONDITIONINGCentral Air
  • sewerSeptic Tank
  • other exterior FeaturesFire Pit

Financial

  • Sales Price$730,000
  • Real Estate Tax $2,685/yr
  • Zoning A-3

Bennett

Explore

Partner With Our Expert Team

They combine market knowledge, experience, and strategic insight to help clients make confident decisions. Every move is intentional and focused on achieving the best outcome.

Follow Me on Instagram