Leave a Message

By providing your contact information to ReMax Full House, your personal information will be processed in accordance with ReMax Full House's Privacy Policy. By checking the box(es) below, you expressly consent to receive marketing or promotional real estate communication from ReMax Full House in the manner selected by you. For SMS text messages, message frequency varies. Message and data rates may apply. Consent is not a condition of purchase of any goods or services. You may opt out of receiving further communications from ReMax Full House at any time. To opt out of receiving SMS text messages, reply STOP to unsubscribe. SMS text messaging is subject to our Terms of Use.

Thank you for your message. We will be in touch with you shortly.

447 S 3rd Avenue
447 S 3rd Avenue
447 S 3rd Avenue
447 S 3rd Avenue
447 S 3rd Avenue
447 S 3rd Avenue
447 S 3rd Avenue
447 S 3rd Avenue
447 S 3rd Avenue
447 S 3rd Avenue
447 S 3rd Avenue
447 S 3rd Avenue
447 S 3rd Avenue
447 S 3rd Avenue
447 S 3rd Avenue
447 S 3rd Avenue
447 S 3rd Avenue
447 S 3rd Avenue
447 S 3rd Avenue
447 S 3rd Avenue
447 S 3rd Avenue
447 S 3rd Avenue
447 S 3rd Avenue
447 S 3rd Avenue
447 S 3rd Avenue
SEE ALL PHOTOS
447 S 3rd Avenue
447 S 3rd Avenue
447 S 3rd Avenue
447 S 3rd Avenue
447 S 3rd Avenue
447 S 3rd Avenue
447 S 3rd Avenue
447 S 3rd Avenue
447 S 3rd Avenue
447 S 3rd Avenue
447 S 3rd Avenue
447 S 3rd Avenue
447 S 3rd Avenue
447 S 3rd Avenue
447 S 3rd Avenue
447 S 3rd Avenue
447 S 3rd Avenue
447 S 3rd Avenue
447 S 3rd Avenue
447 S 3rd Avenue
447 S 3rd Avenue
447 S 3rd Avenue
447 S 3rd Avenue
447 S 3rd Avenue
447 S 3rd Avenue
Courtesy of RE/MAX Full House Inc.
For Sale

447 S 3rd Avenue

447 S 3rd Avenue, Deer Trail, CO 80105

$409,900
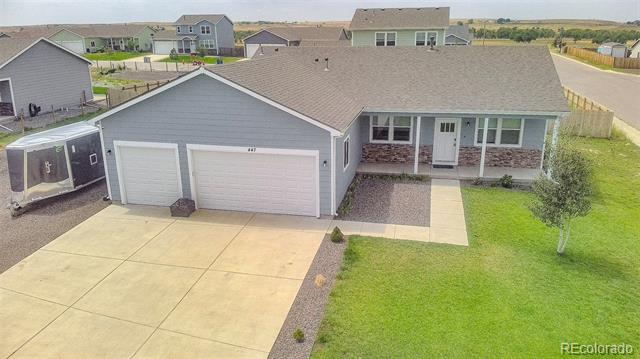
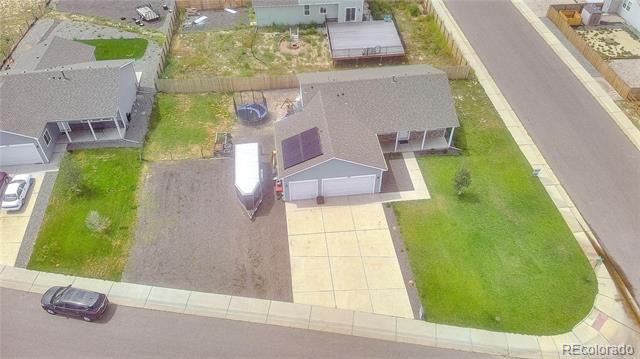
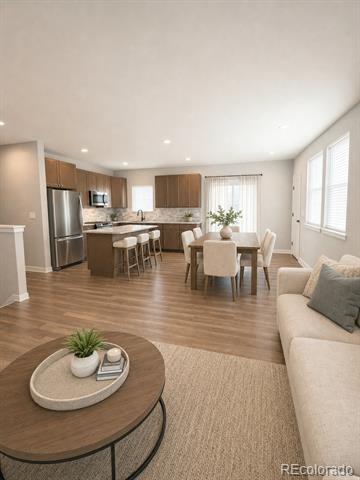
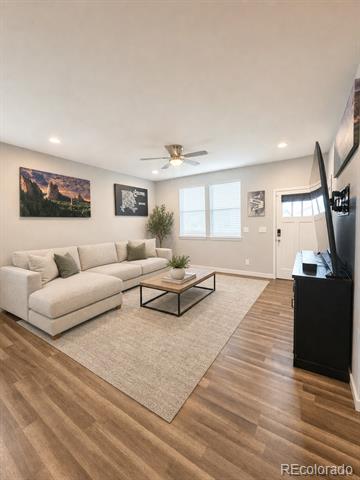
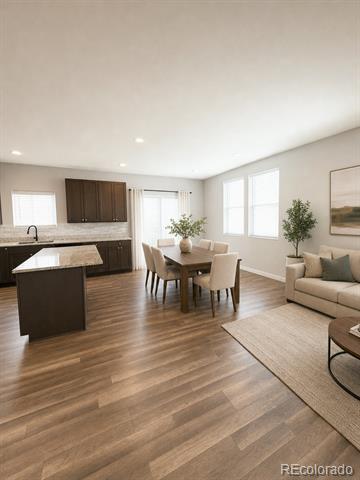
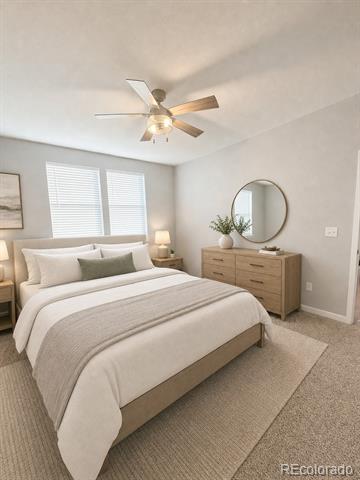
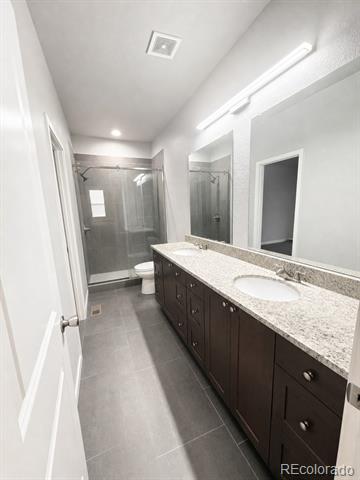
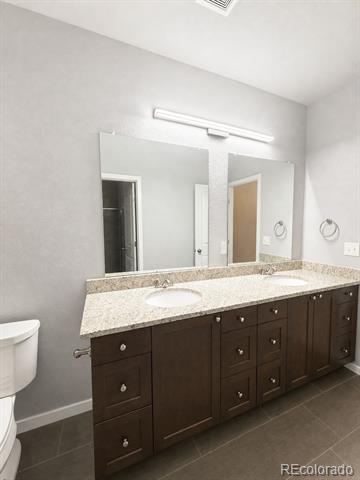
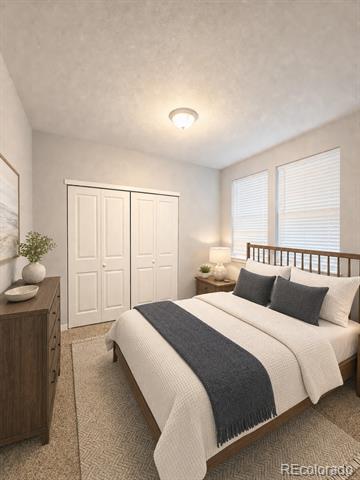
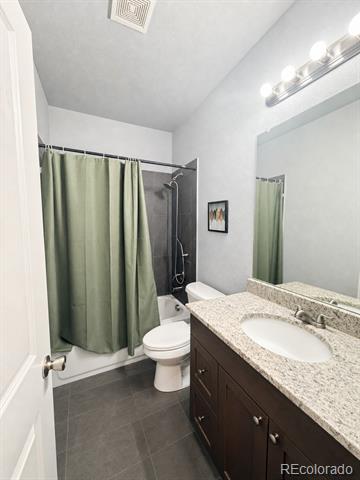
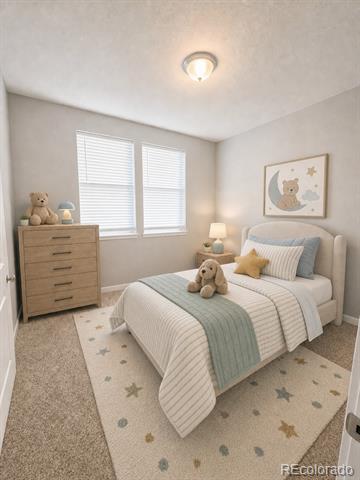
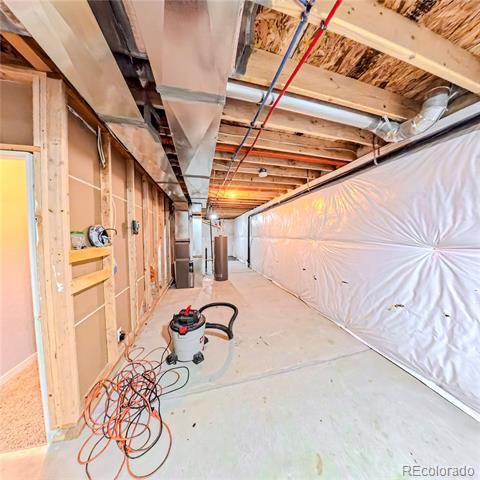
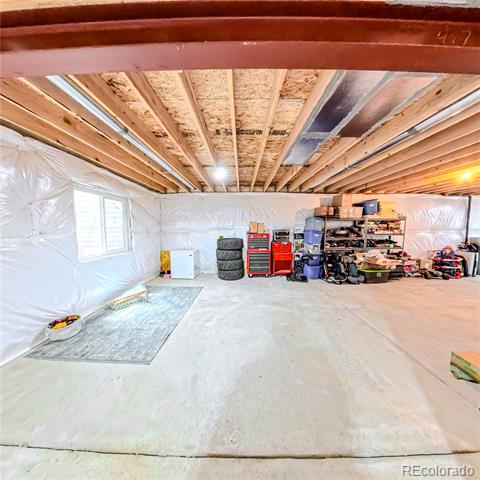
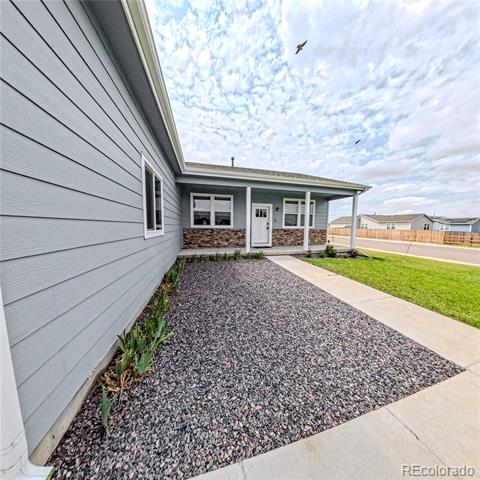
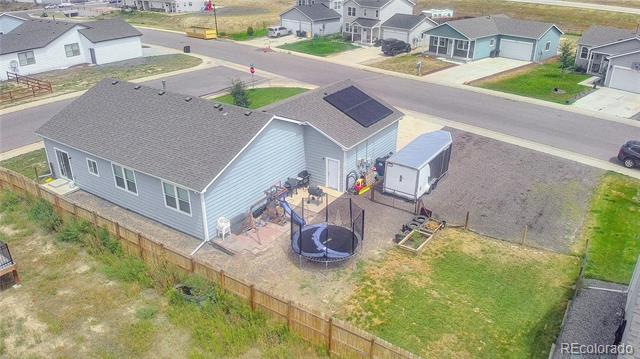
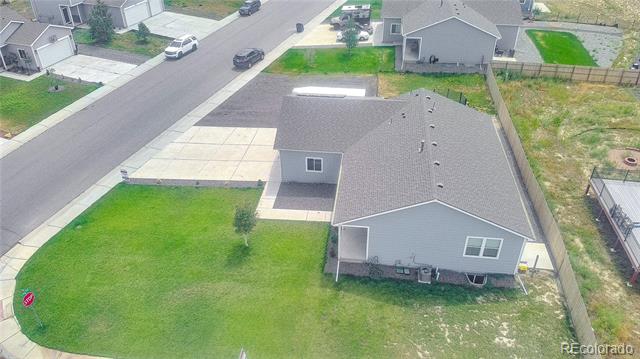
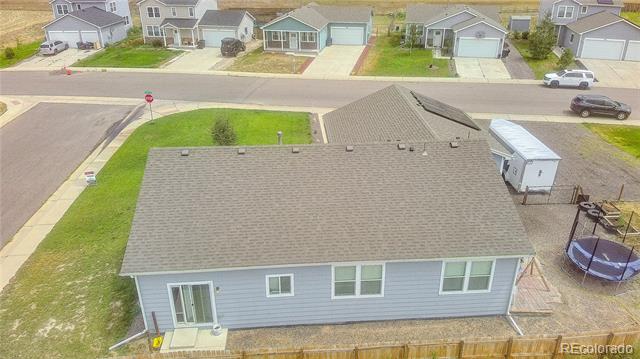
Sophisticated Living in the Heart of Deer Trail! Introducing a premier residential opportunity within the esteemed Deer Trail community. This meticulously maintained 3-bedroom, 2-bathroom residence, completed in 2020, represents the pinnacle of modern "like-new" construction. Situated on an expansive corner lot, the property is distinguished by professional landscaping and a comprehensive irrigation system, offering an exceptional exterior profile.The interior is defined by a curated open-concept design, where the expansive kitchen, living, and dining areas converge to create a sophisticated environment for both grand-scale entertaining and intimate daily life. The gourmet kitchen is appointed with premium 42-inch custom cabinetry, elegant granite countertops, and a substantial center island designed for culinary precision. A full suite of high-efficiency appliances is included, ensuring a seamless transition for the new owner. The primary suite serves as a refined private sanctuary, featuring a spacious walk-in closet and a designer ensuite bathroom with custom tilework. Beyond the primary living quarters, the residence offers a vast unfinished basement, presenting a rare opportunity for bespoke customization to suit your specific lifestyle requirements.
Prioritizing sustainability and fiscal efficiency, the home is equipped with a high-performance solar system, significantly reducing environmental impact and utility overhead (lease secured at just $75.59/mo). Practical amenities include a generous 3-car garage and additional off-street parking. Advantageously located near emerging educational facilities, this distinguished home is available for private showings.

3
beds

2
baths

2,880 Sq.Ft. LIVING AREA

0.27 Acres lot

Connie Lybarger

Connie Lybarger

Features & Amenities

Interior

  • total bedrooms3
  • Total bathrooms2
  • full bathroom1
  • three quarter bathroom1
  • Flooring Carpet, Vinyl
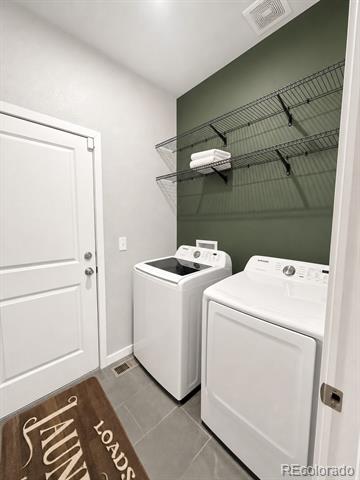
  • APPLIANCES Dishwasher, Dryer, Microwave, Range, Refrigerator, Washer
  • other interior Features Ceiling Fan(s), Granite Counters, High Ceilings, Kitchen Island, Open Floorplan, Walk-In Closet(s)

Area & Lot

  • Status For Sale
  • Living Area2,880 Sq.Ft.
  • Total Area2,880 Sq.Ft.
  • Lot Area0.27 Acres
  • MLS® ID6091873
  • TypeResidential
  • YEAR BUILT2020
  • NeighborhoodDeer Trail
  • Architecture StylesContemporary
  • Elementary SchoolDeer Trail School
  • Middle SchoolDeer Trail School
  • High SchoolDeer Trail School
  • School DistrictDeer Trail 26-J

Exterior

  • STORIES1
  • Garage Space3.0
  • water SourcePublic
  • utilitiesElectricity Connected, Natural Gas Connected
  • roofComposition
  • lot featuresCorner Lot
  • parkingConcrete, Gravel
  • HEAT TYPEForced Air
  • AIR CONDITIONINGCentral Air
  • sewerPublic Sewer
  • security FeaturesVideo Doorbell
  • other exterior FeaturesPrivate Yard

Financial

  • Sales Price$409,900
  • Real Estate Tax $3,058/yr
image

Schedule a Showing

We would love to show you our beautiful property. Please select your preferred date and time below. An agent will be in touch shortly to confirm your appointment.

Schedule a Showing

We would love to show you our beautiful property. Please select your preferred date and time below. An agent will be in touch shortly to confirm your appointment.

Thank you for your interest in 447 S 3rd Avenue, Deer Trail, CO 80105. We are reviewing your request and will be in touch shortly!

Mortgage Calculator

Estimate your monthly mortgage payment, including the principal and interest, property taxes, and HOA. Adjust the values to generate a more accurate rate.

All estimates are provided for informational purposes only. Actual amounts may vary.
$0,000 Your Payment 20 15 65
$0,000 Your Payment

Deer Trail

Explore

Partner With Our Expert Team

They combine market knowledge, experience, and strategic insight to help clients make confident decisions. Every move is intentional and focused on achieving the best outcome.

Follow Me on Instagram